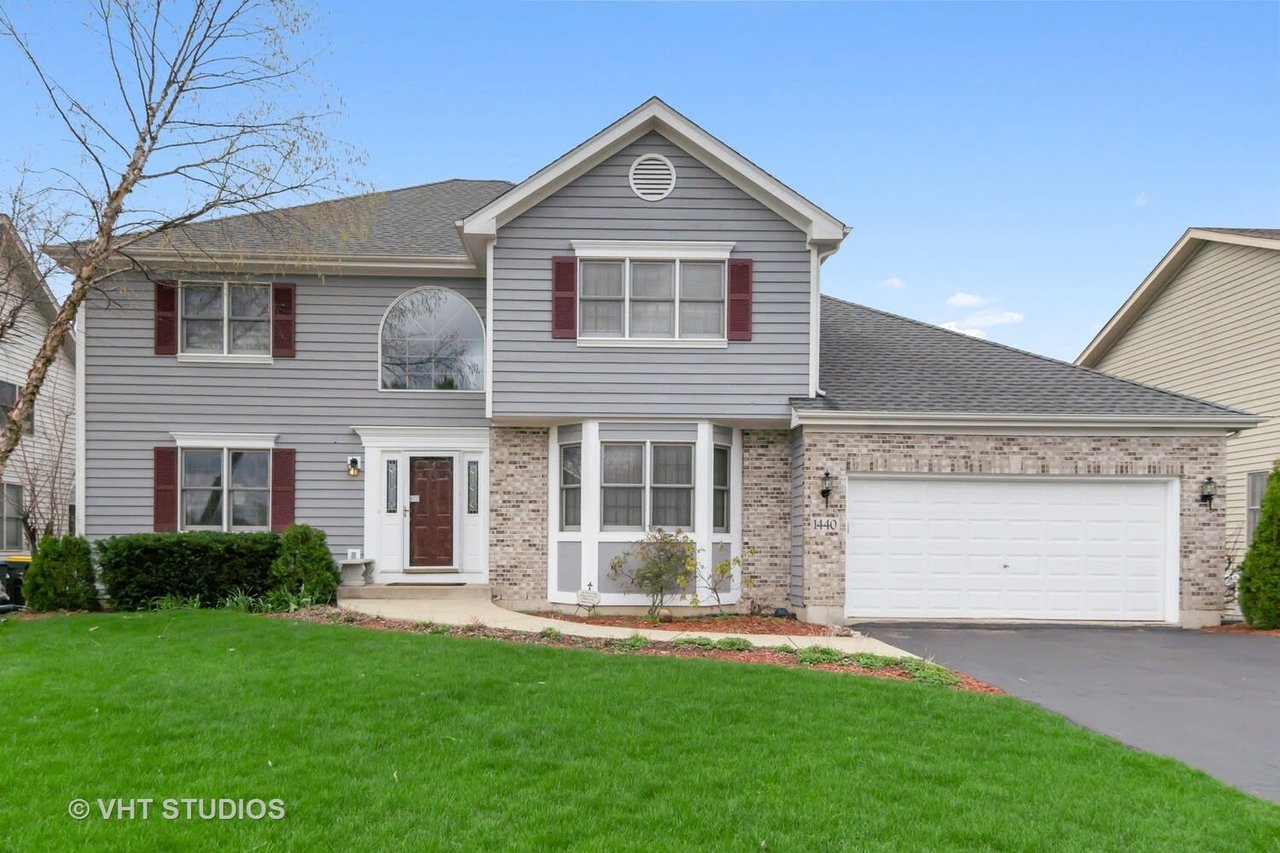
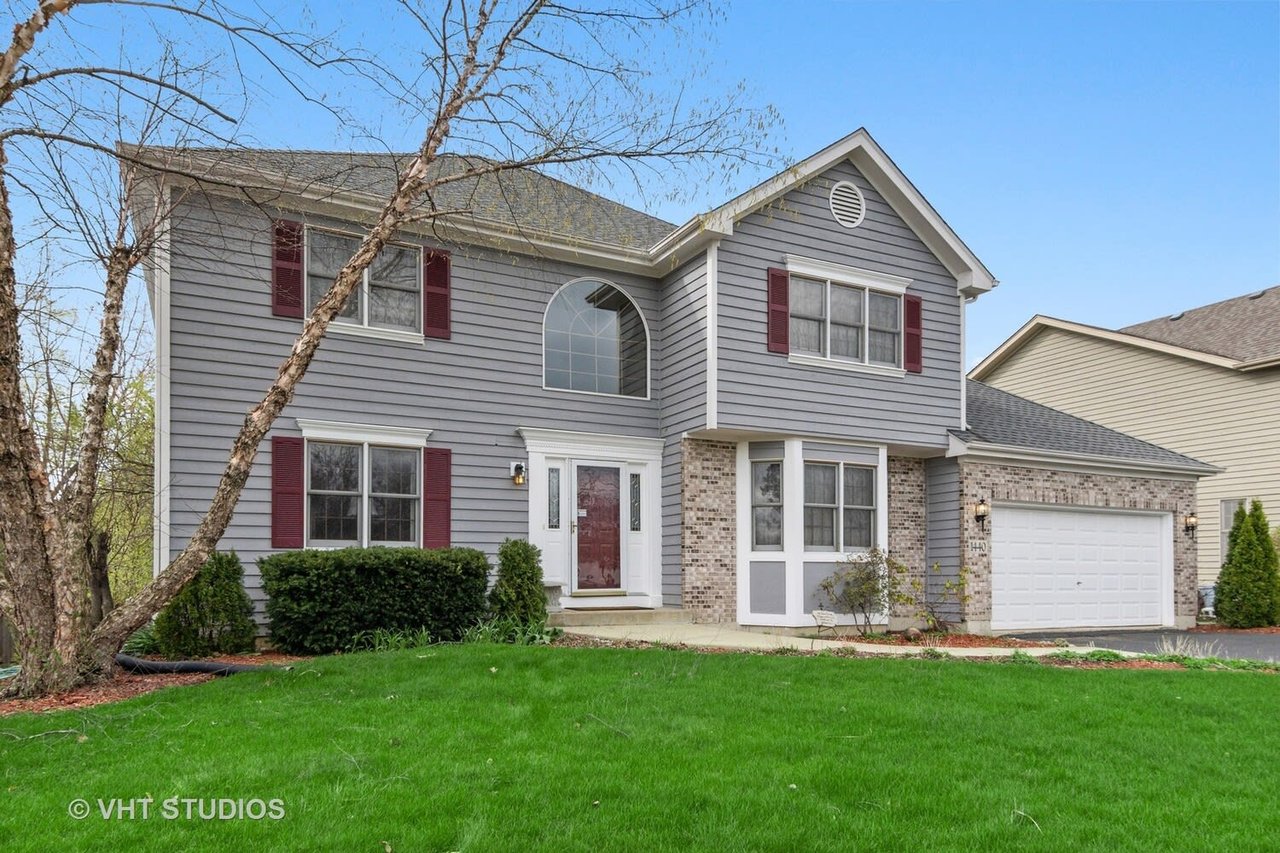
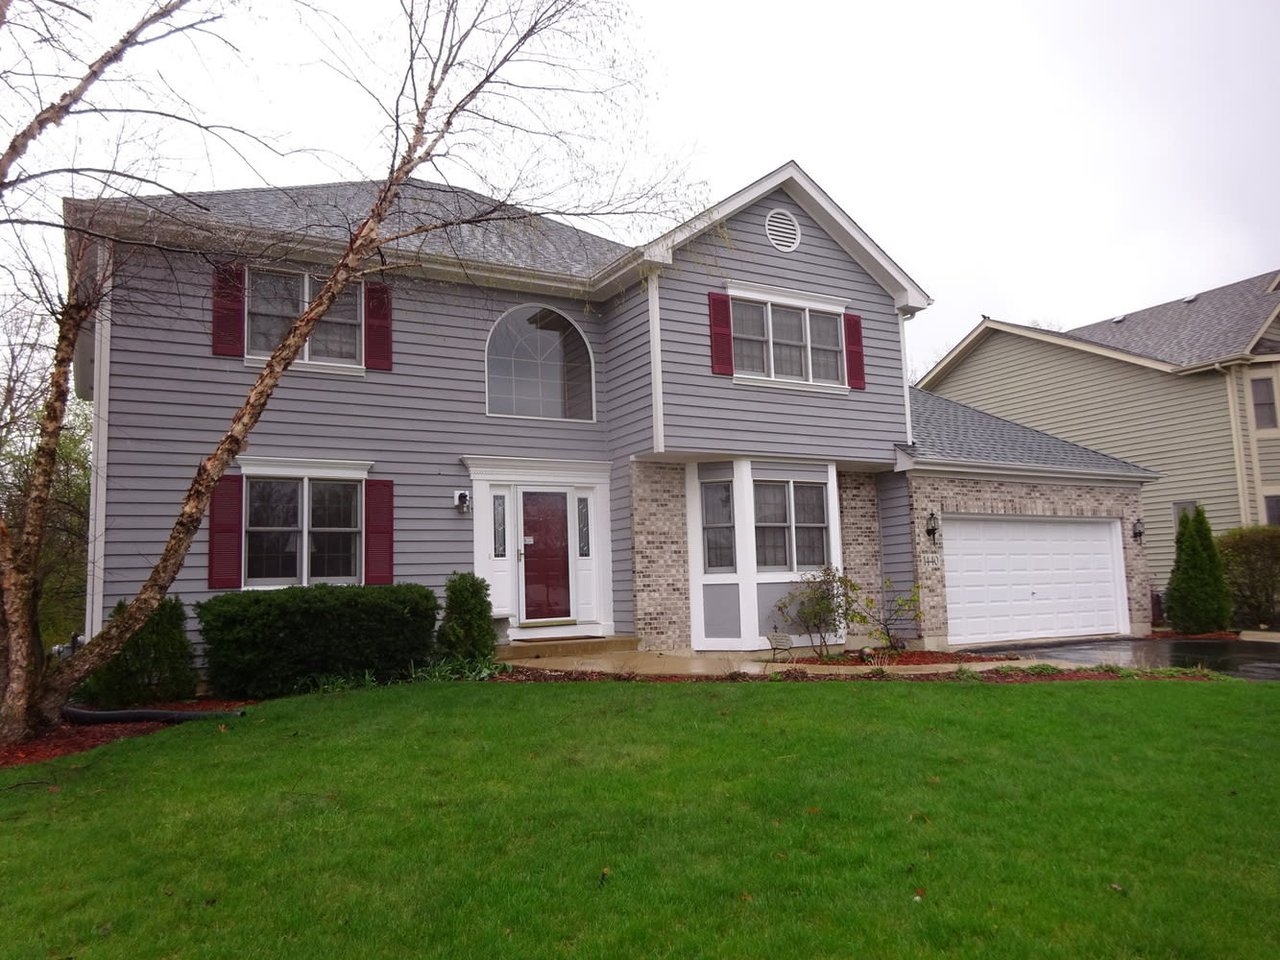
Two-story gray house with brick accents, burgundy shutters, and a white double garage.
Two-story gray house with brick accents, burgundy shutters, and an attached garage.
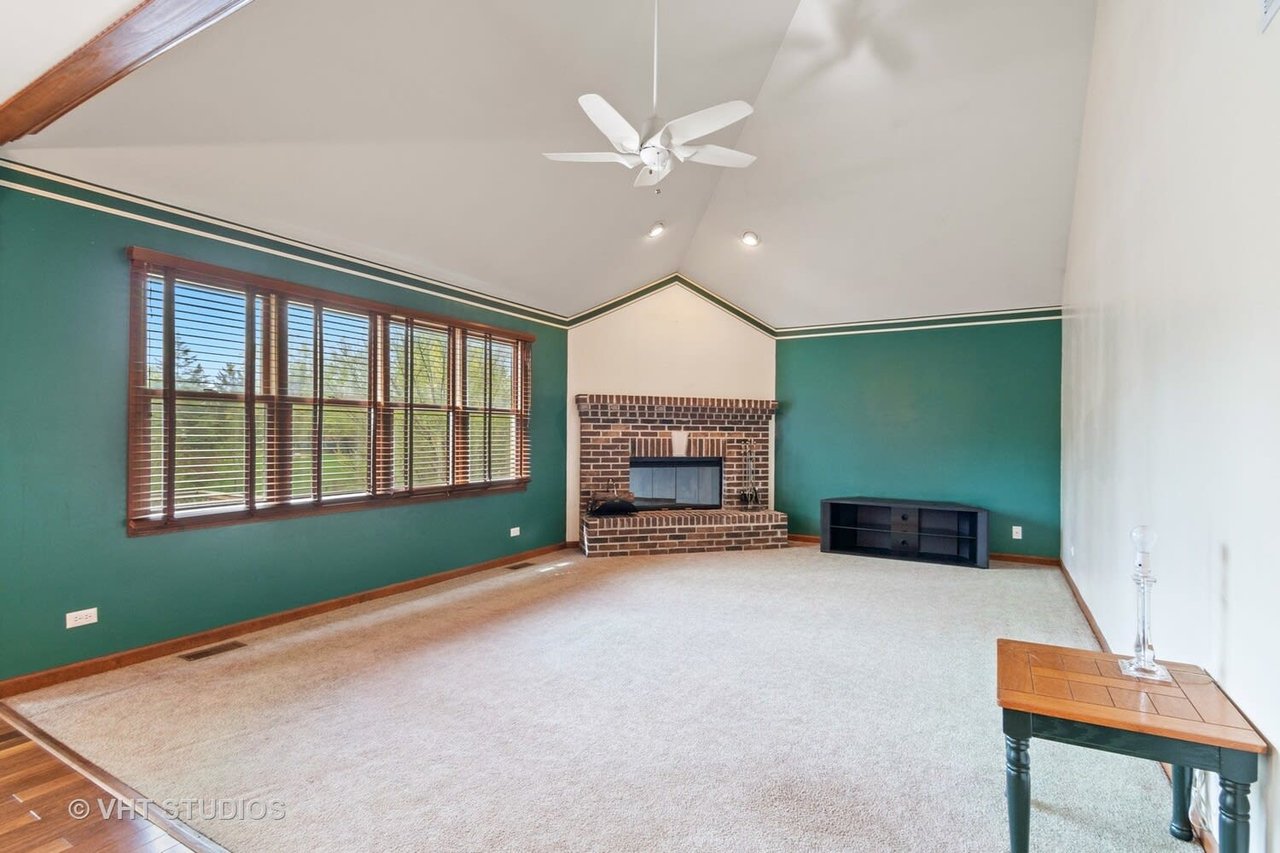
Living room with a brick fireplace, vaulted ceiling, teal walls, and wide windows with wooden blinds.
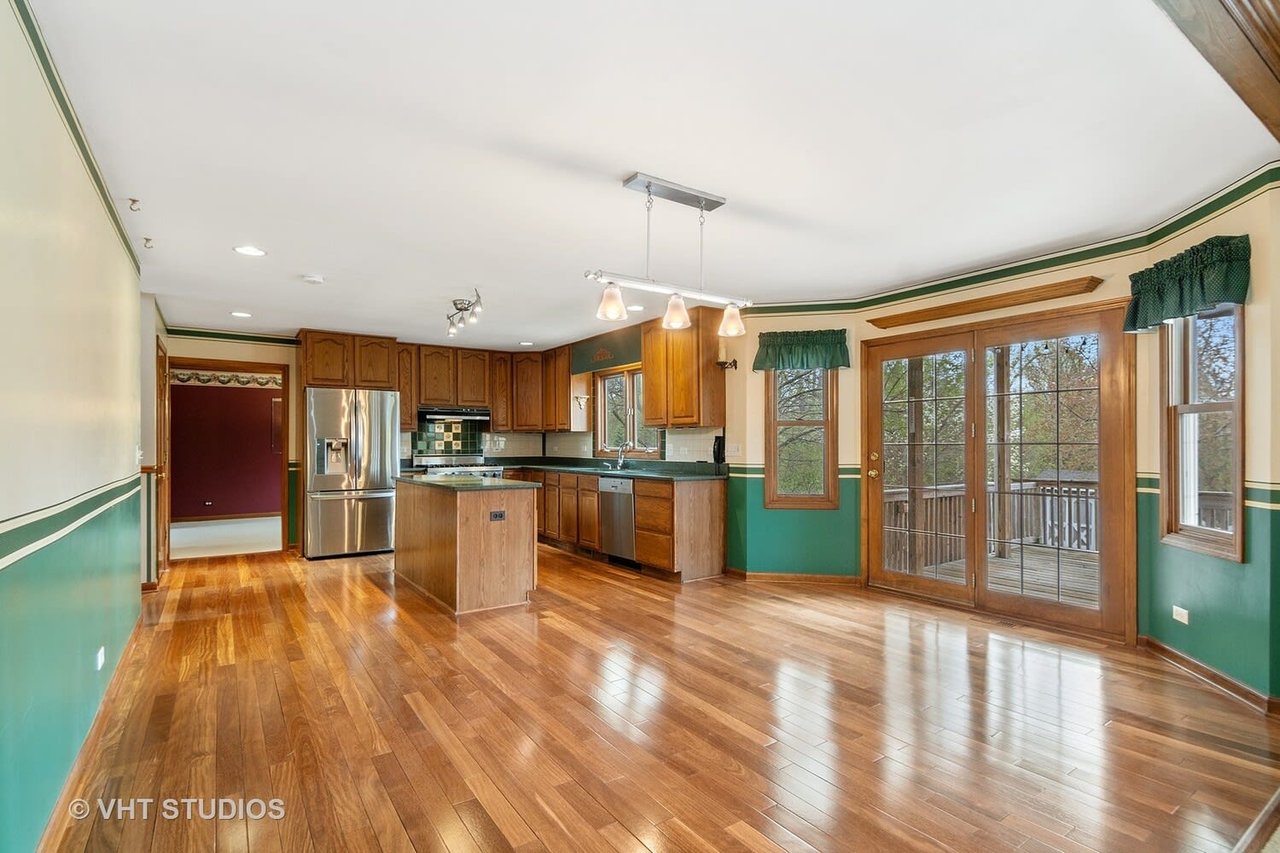
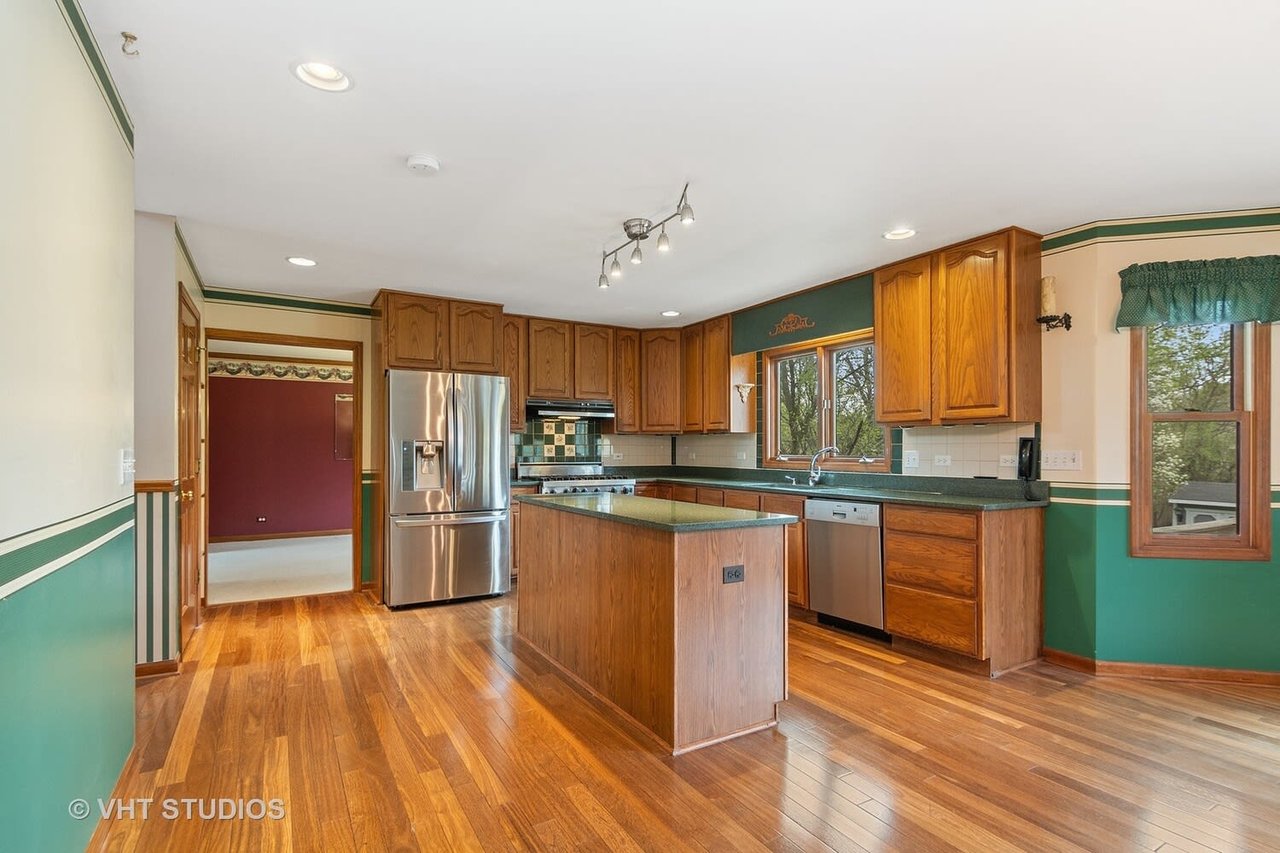
Kitchen with wood cabinetry, a central island, hardwood floors, and glass doors to a deck.
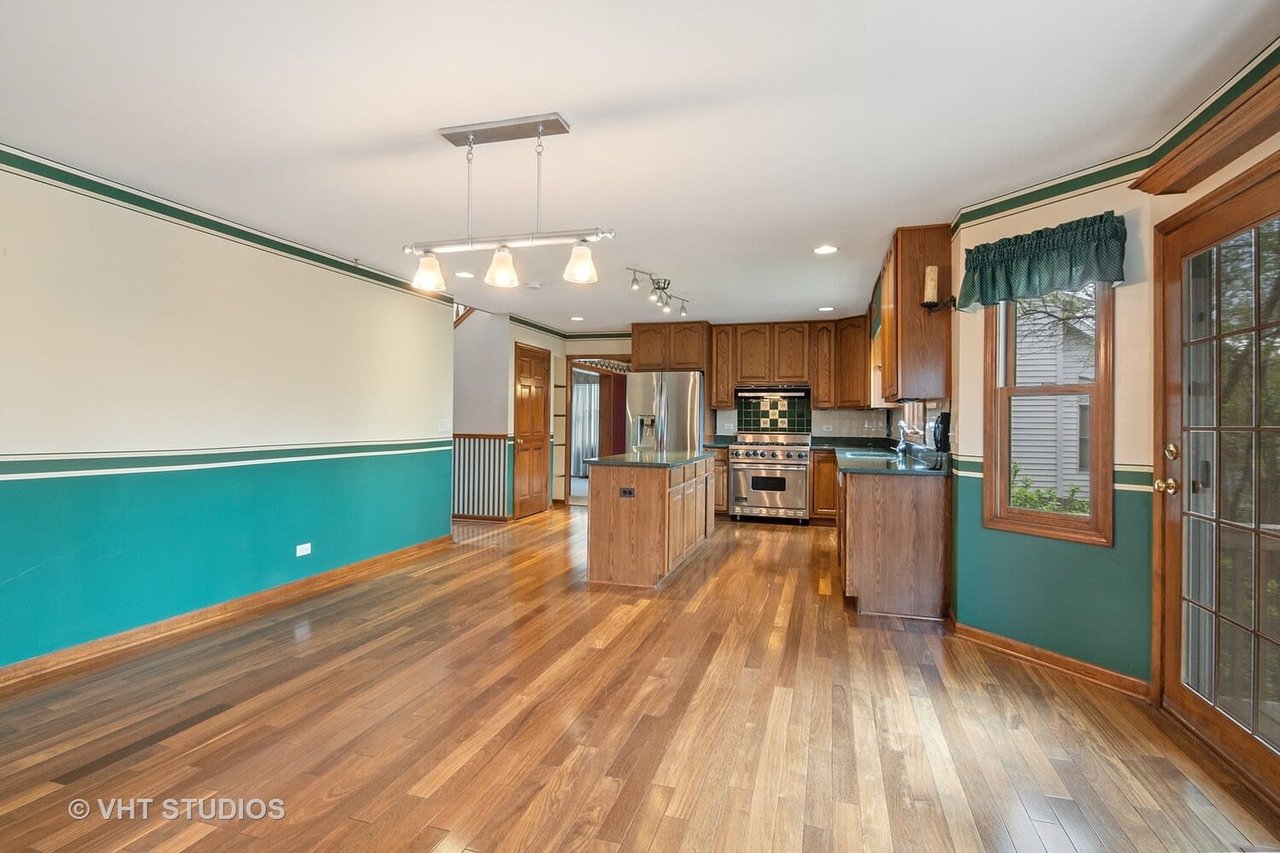
Kitchen and dining area with a wood island, stainless-steel appliances, and teal-and-cream walls.
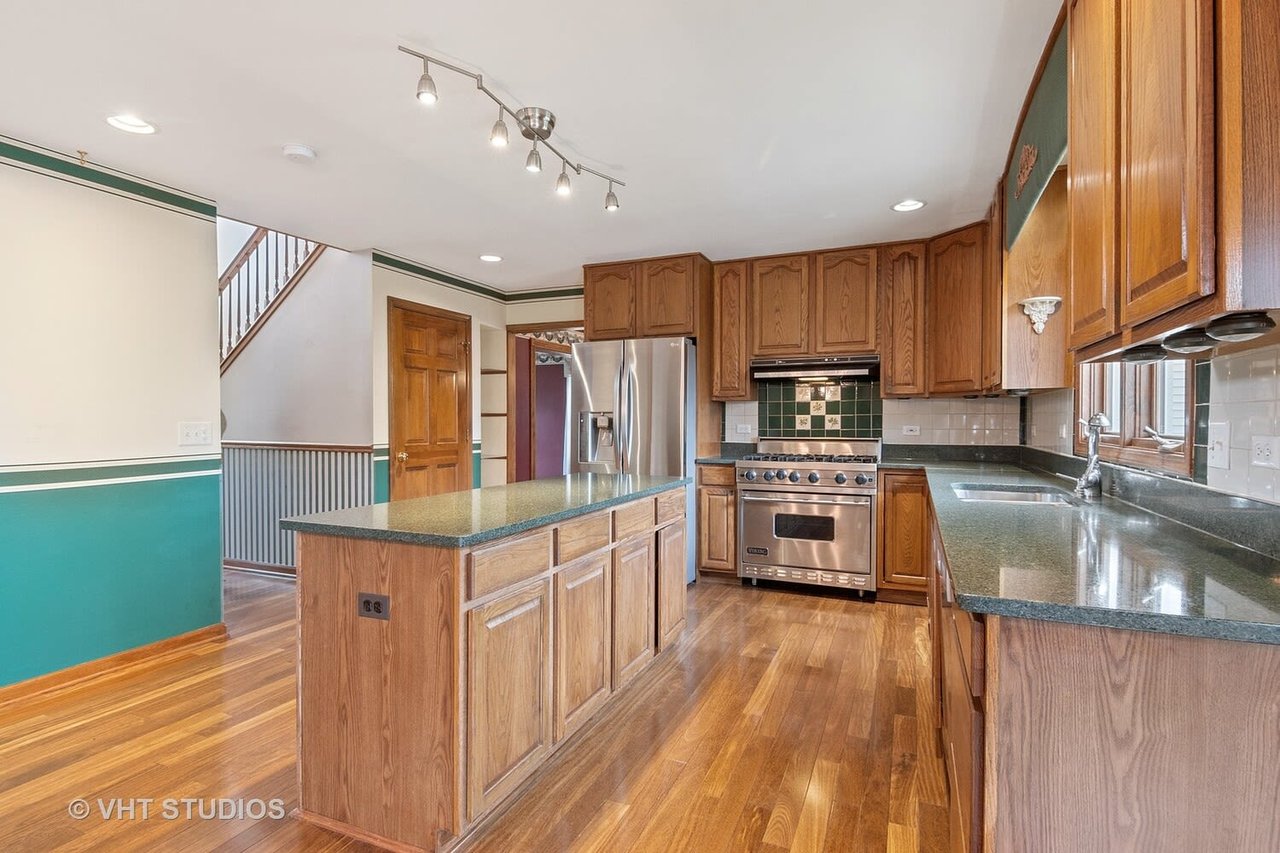
Kitchen with wood cabinetry, a central island, stainless steel appliances, and hardwood floors.
Kitchen with wood cabinets, a central island, stainless steel appliances, and hardwood floors.
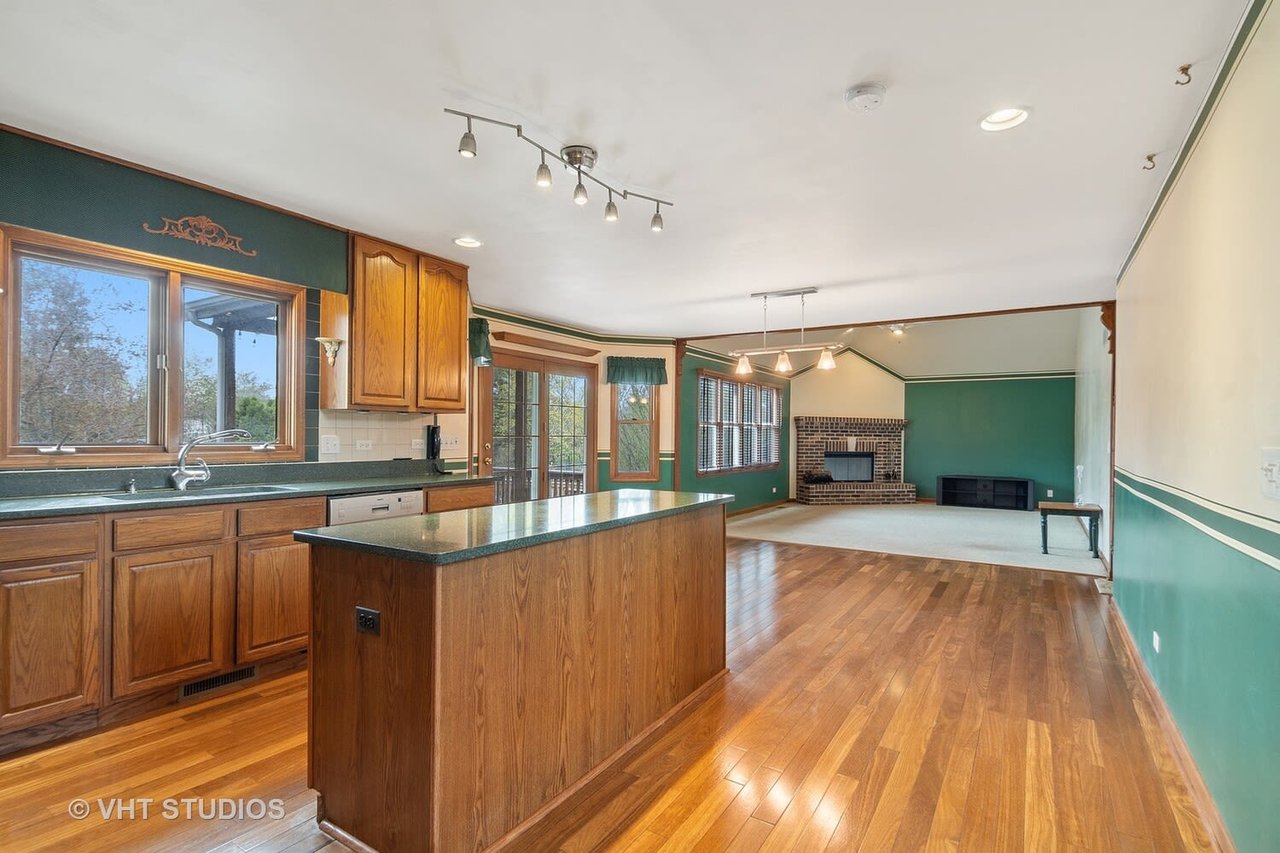
Kitchen with a wood island opens to a living room with a brick fireplace.
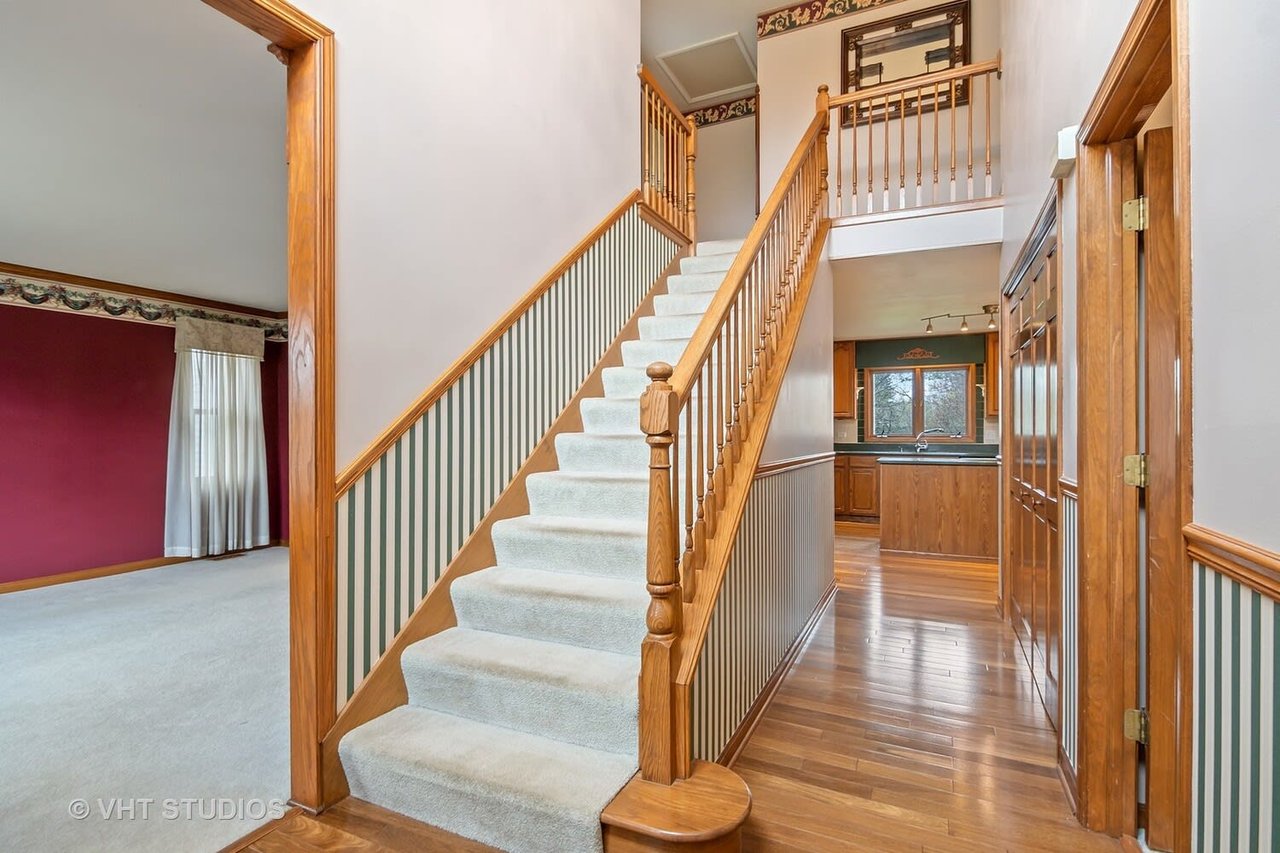
Two-story foyer with a carpeted staircase, wood railings, and a hardwood hallway leading to the kitchen.
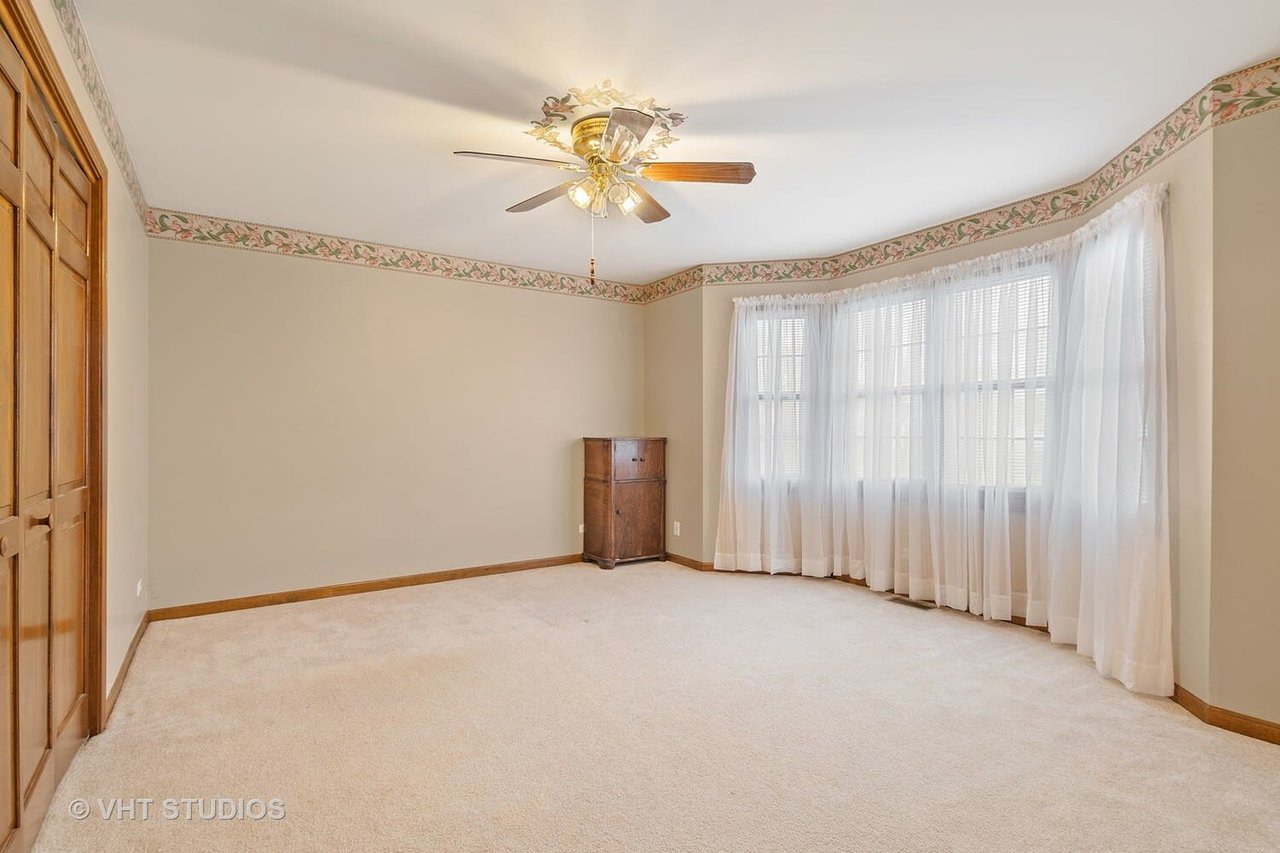
Mostly empty bedroom with a bay window, sheer curtains, ceiling fan, and floral wallpaper border.
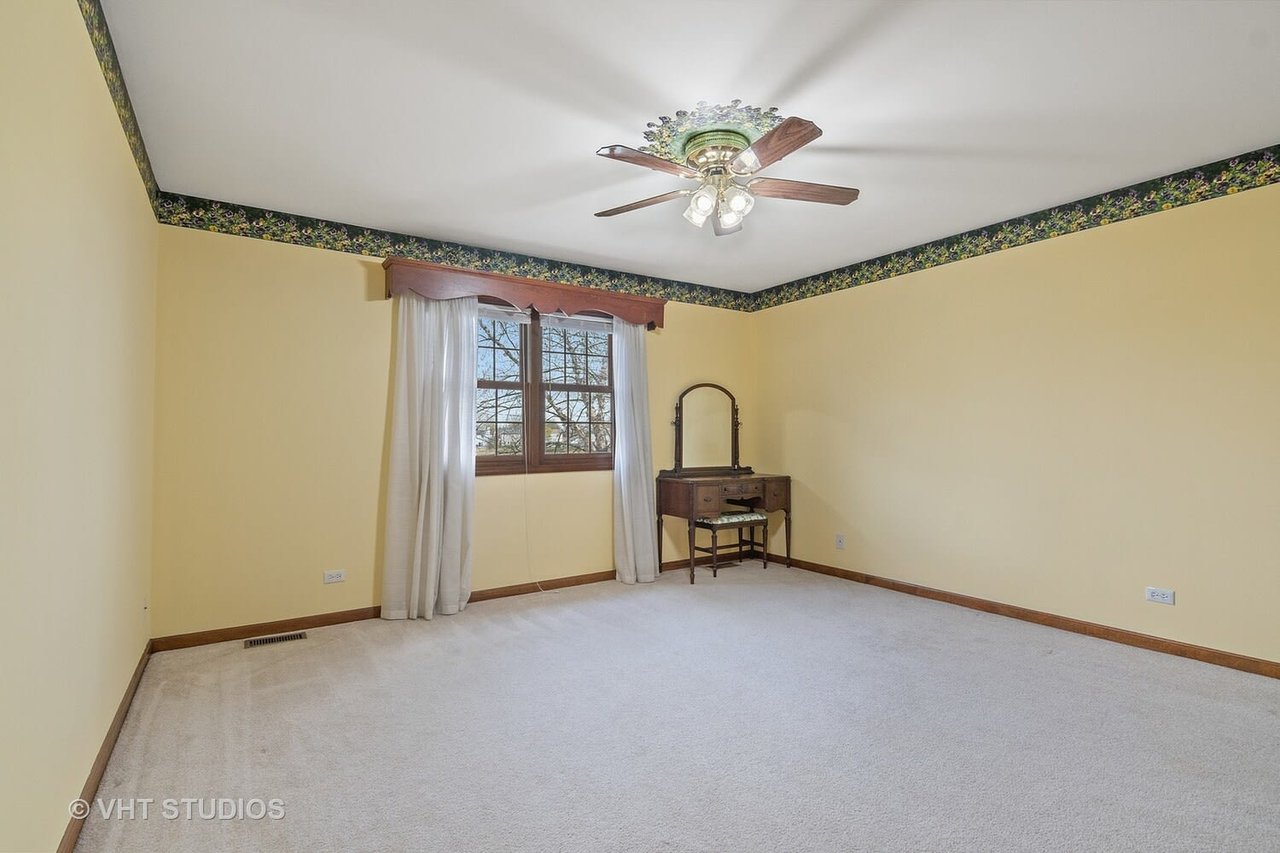
Empty bedroom with yellow walls, a floral ceiling border, curtained window, and ceiling fan.
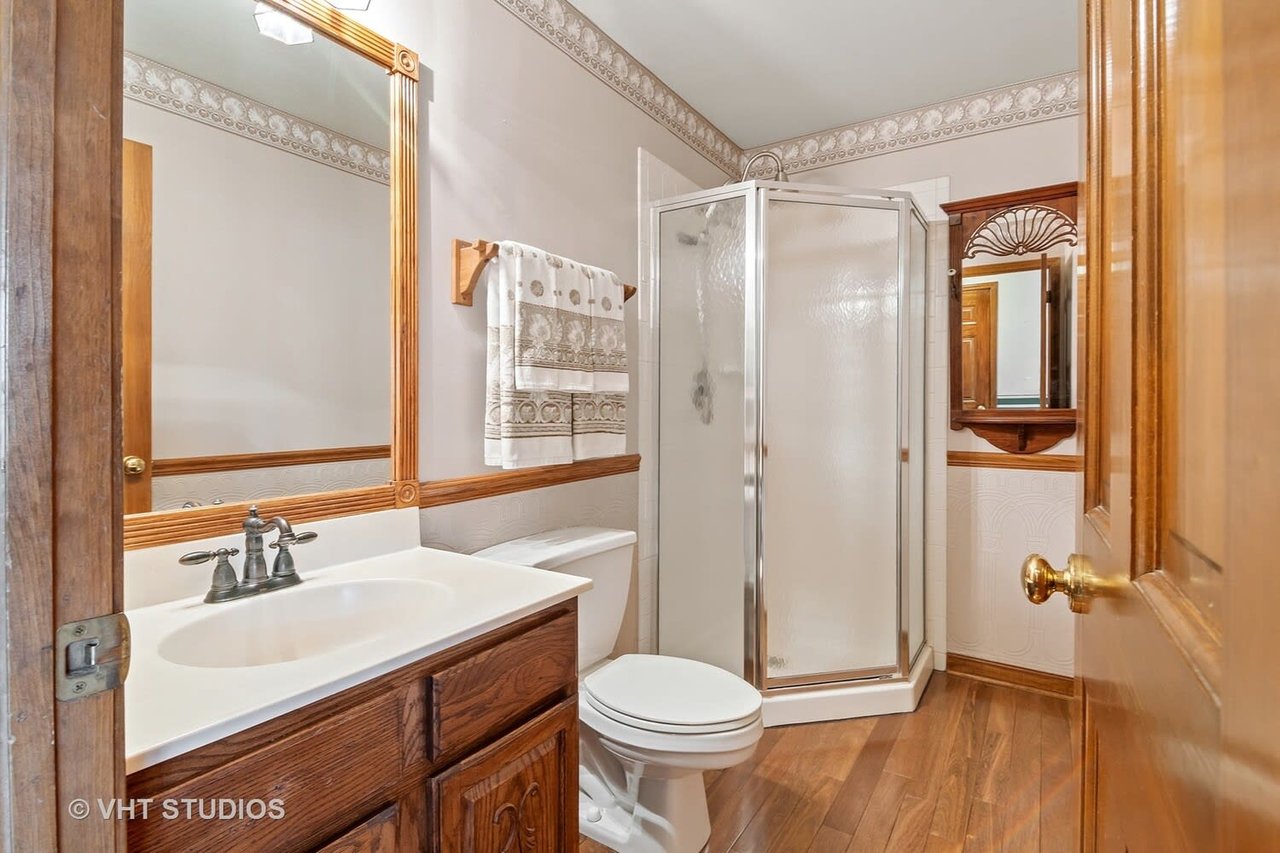
Bathroom with a wood vanity, glass corner shower, and warm wood flooring.
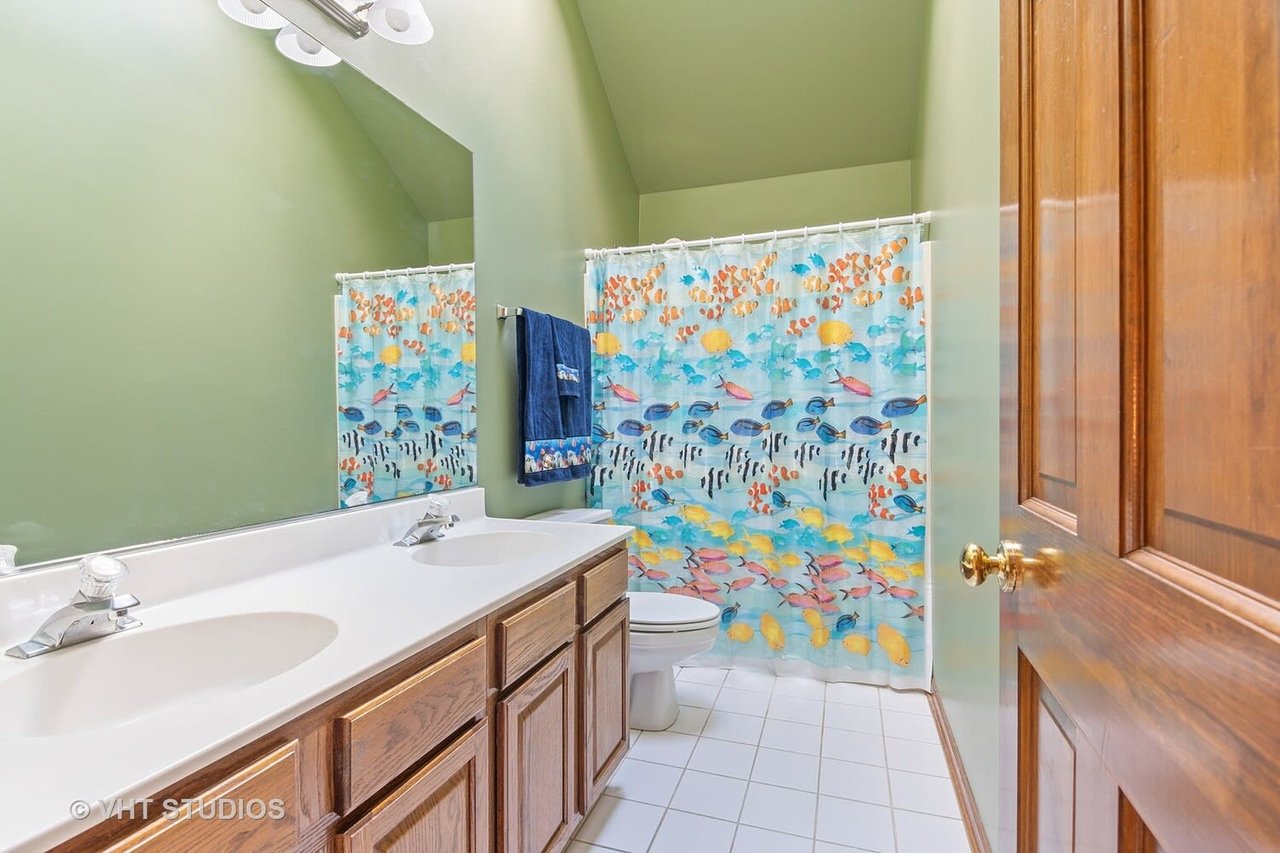
Bathroom with a double-sink wood vanity, white tile floor, and colorful fish-patterned shower curtain.
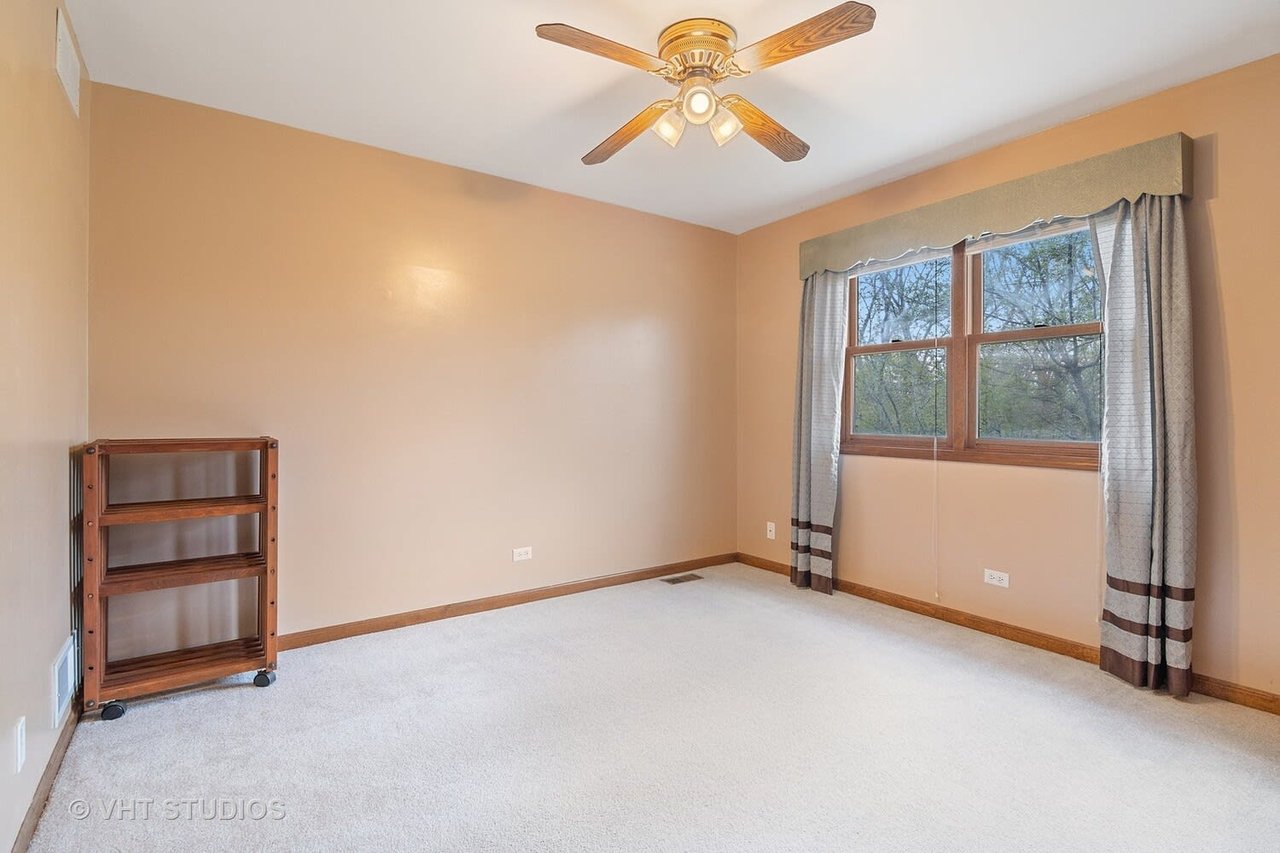
Empty carpeted bedroom with peach walls, a wood-trimmed window, curtains, and a ceiling fan.
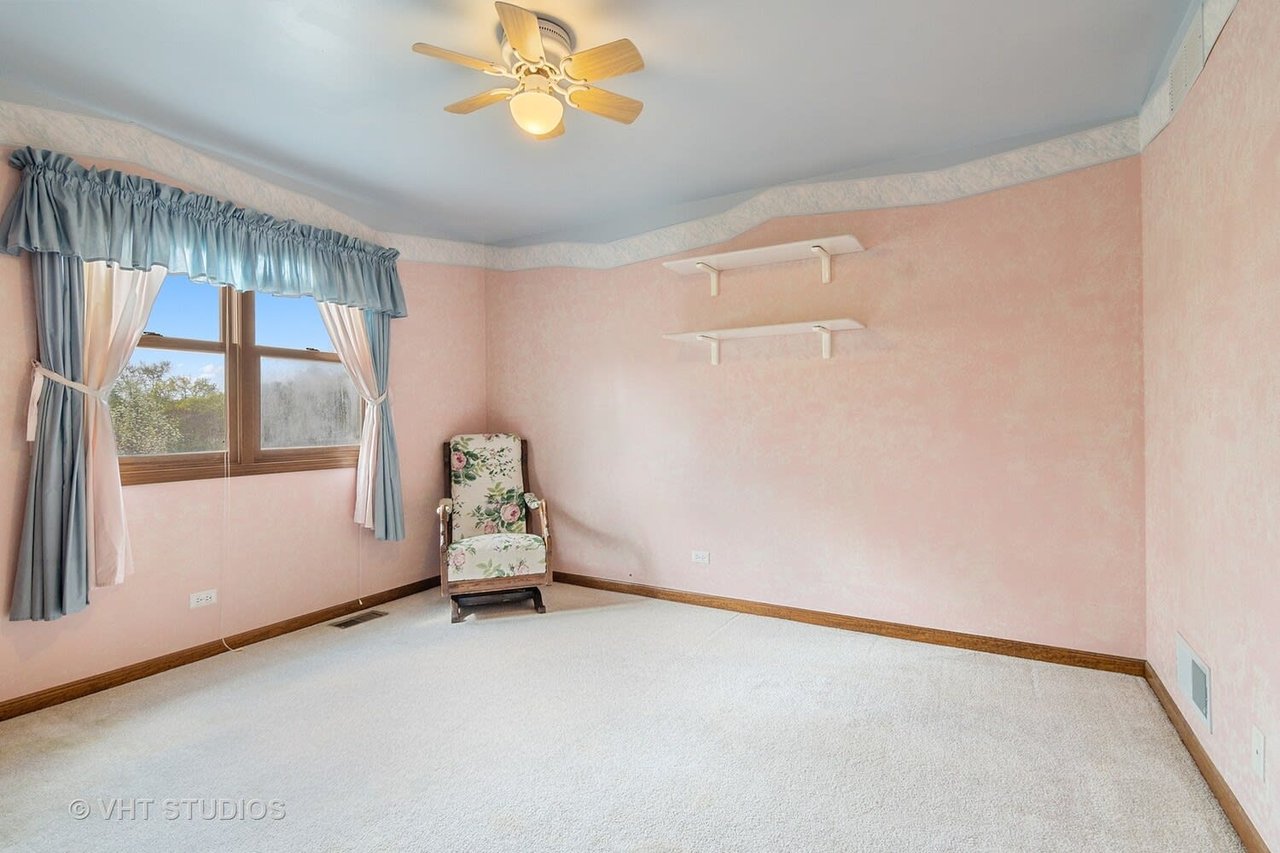
Pink bedroom with carpet, curtained window, ceiling fan, and a floral chair.
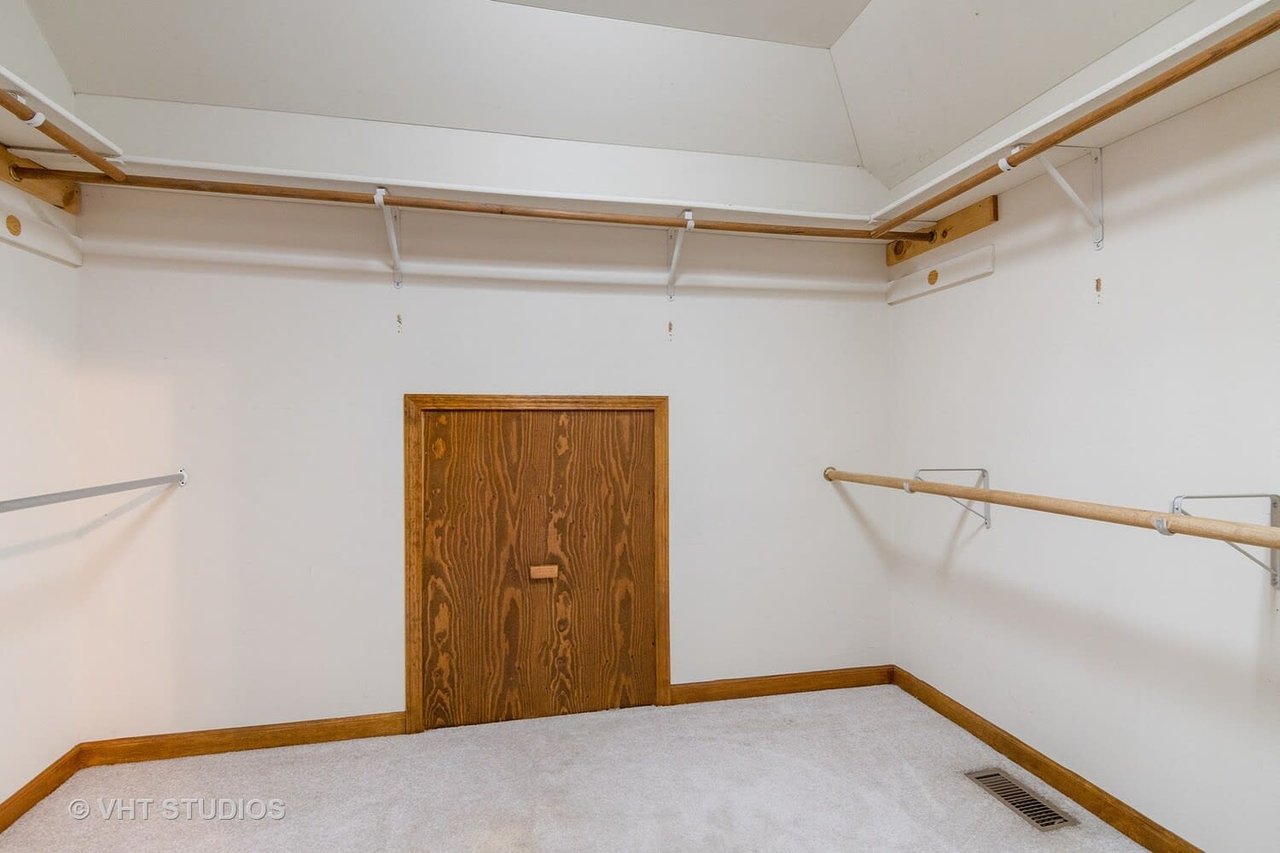
Empty walk-in closet with wooden hanging rods, carpet, and a small access door.
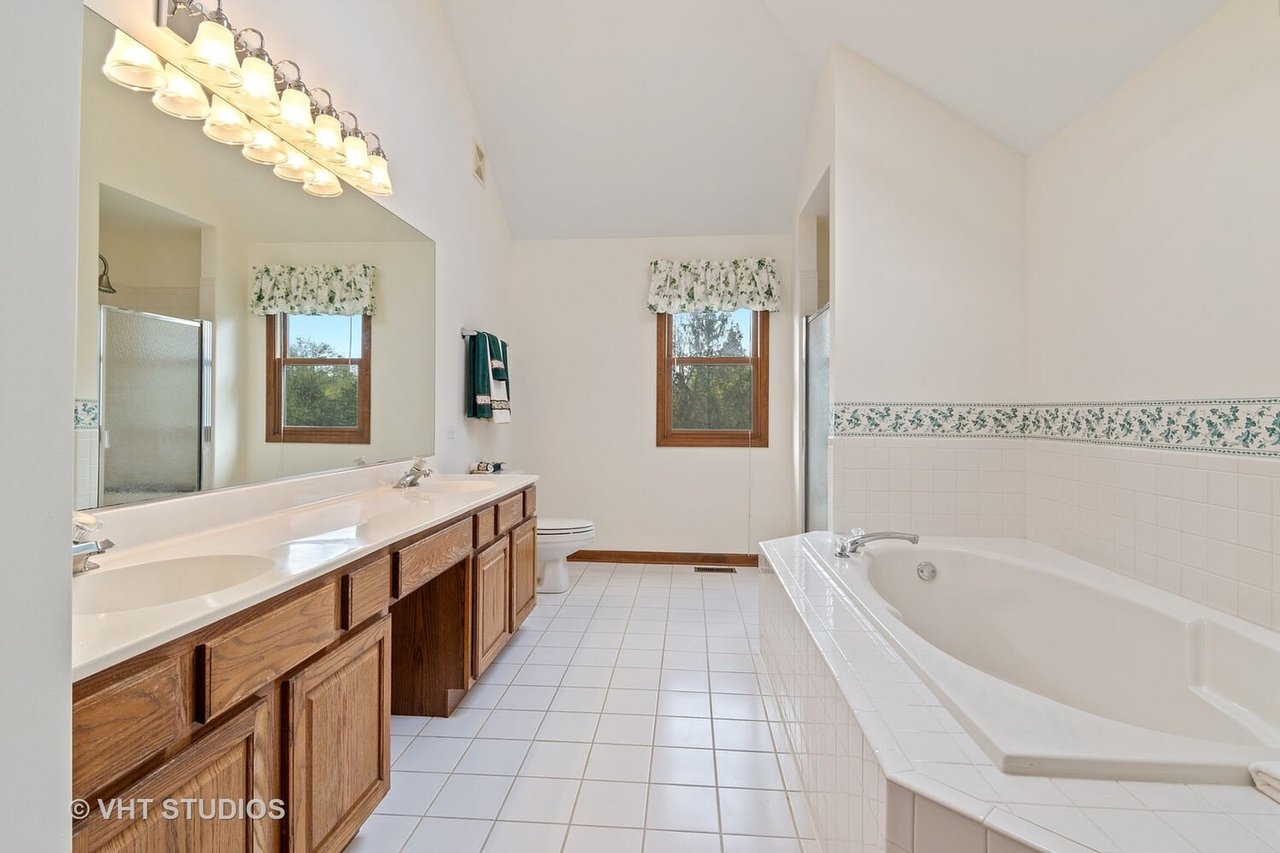
Primary bathroom with a wood double vanity, large soaking tub, glass shower, and high sloped ceiling.
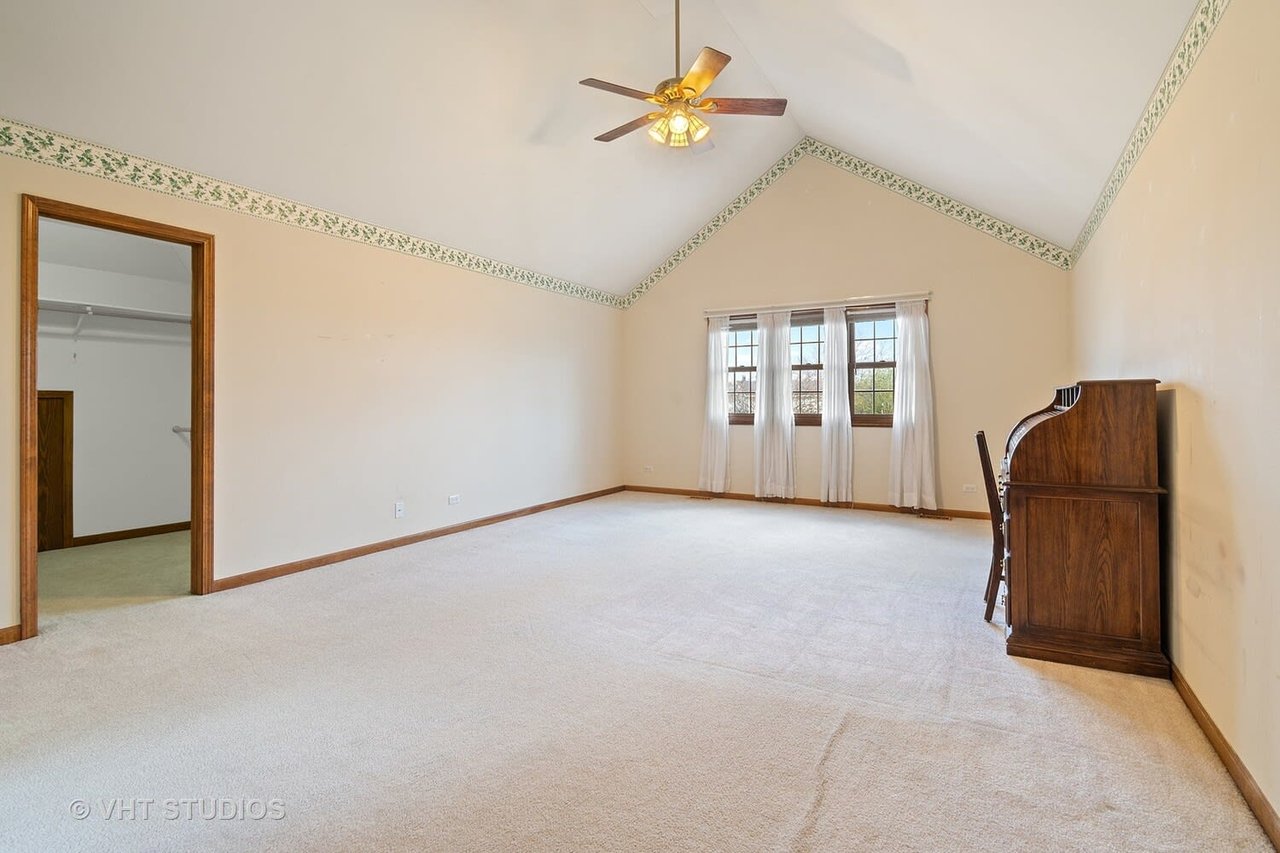
Carpeted bedroom with a vaulted ceiling, three curtained windows, and a wooden piano.
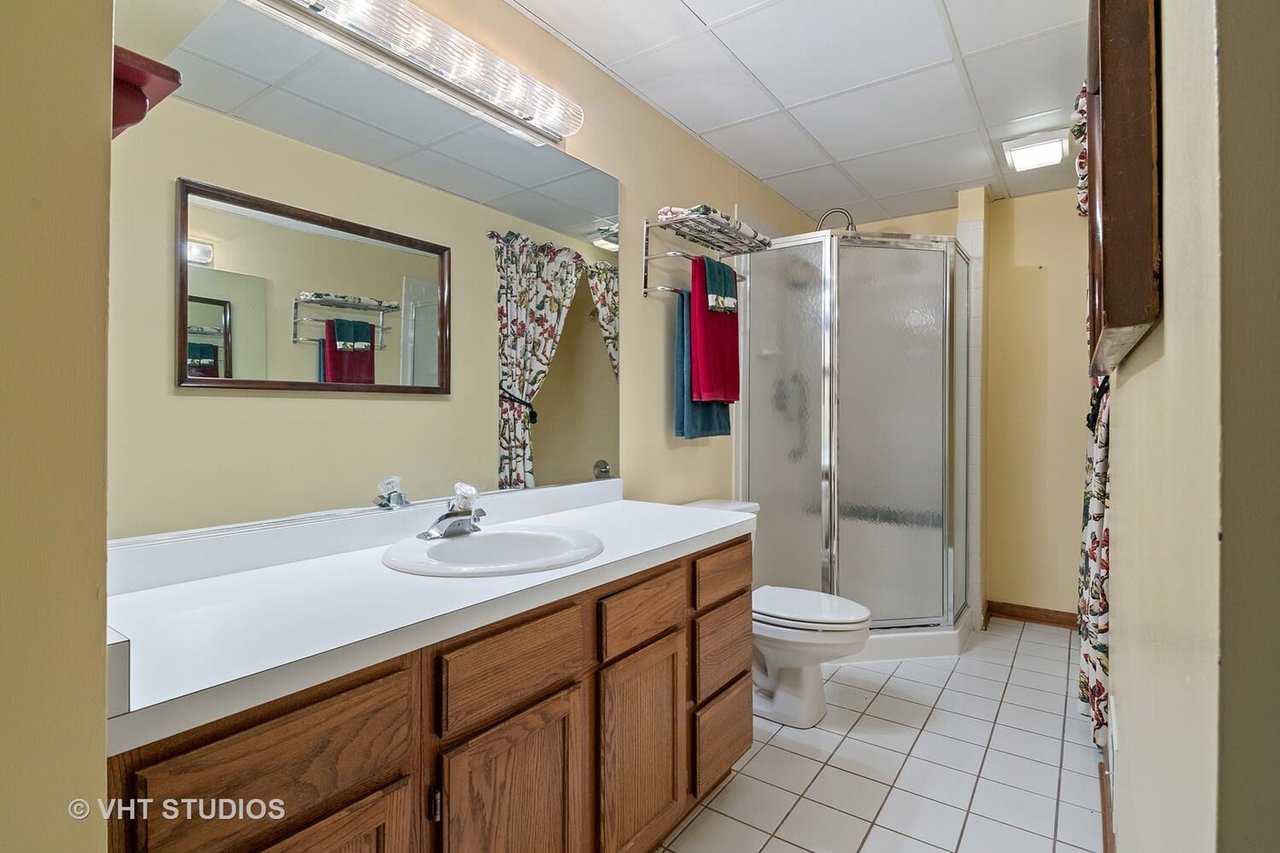
Bathroom with a long wood vanity, large mirror, and frosted-glass corner shower.
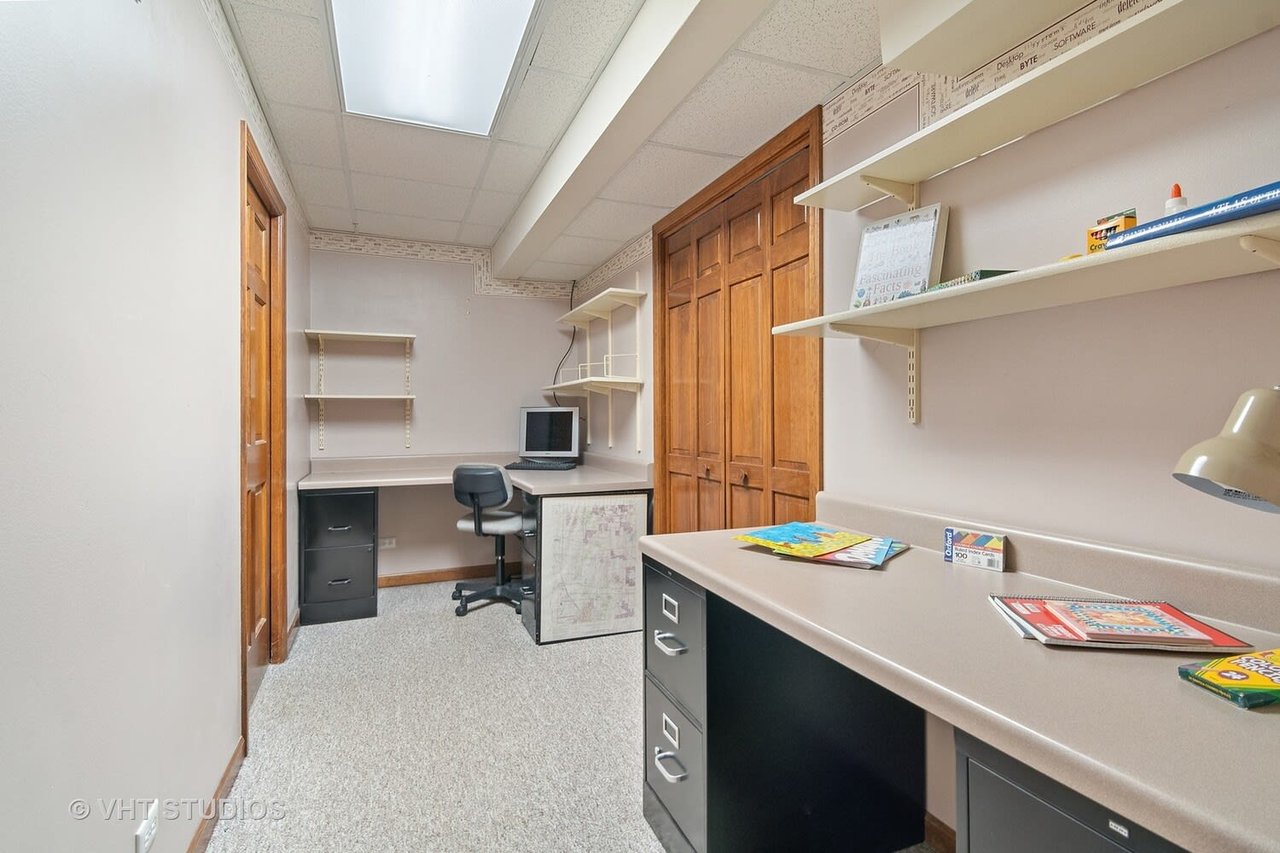
Home office with built-in desks, black filing cabinets, wall shelves, and wooden closet doors.
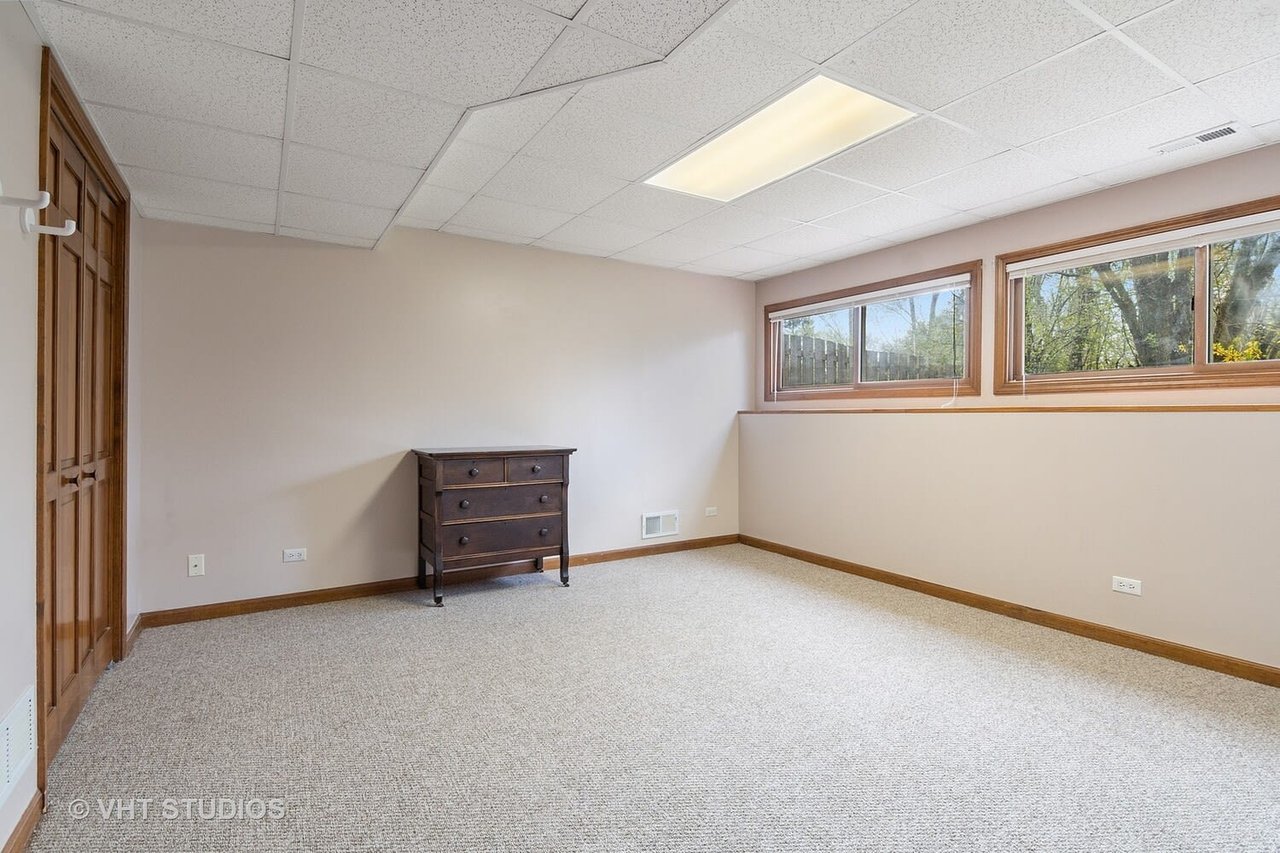
Carpeted room with wood-trimmed windows, closet doors, and a dresser.
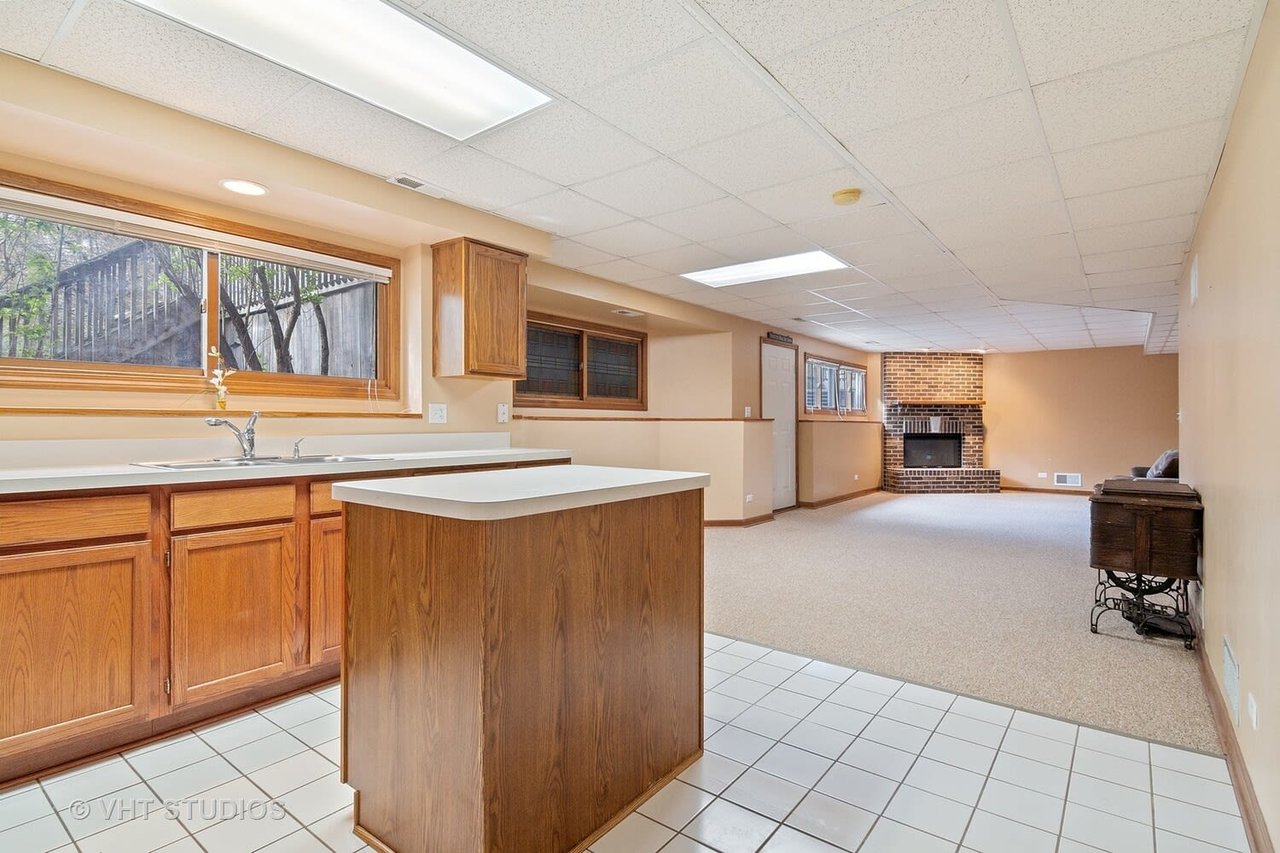
Basement kitchenette with wood cabinets and island opening onto a carpeted recreation room with a brick fireplace.
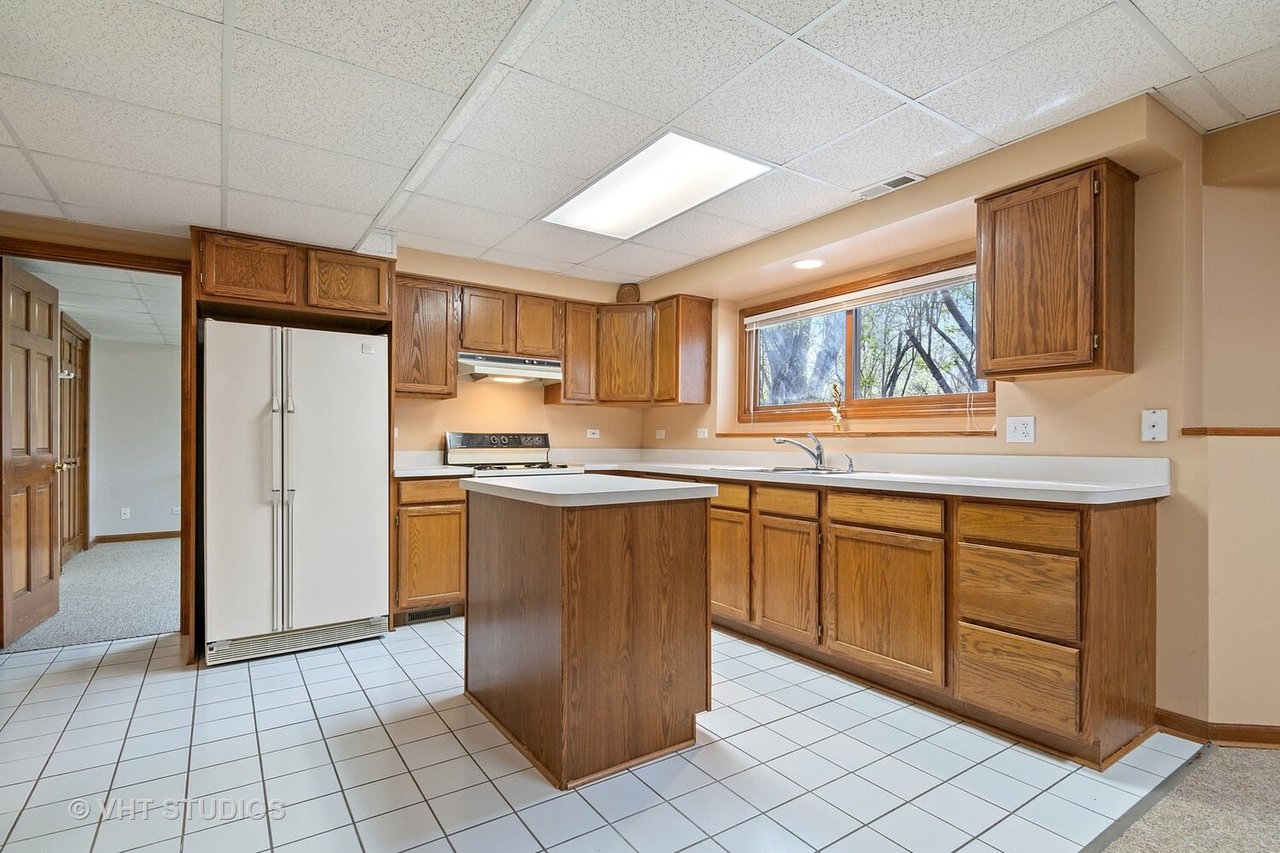
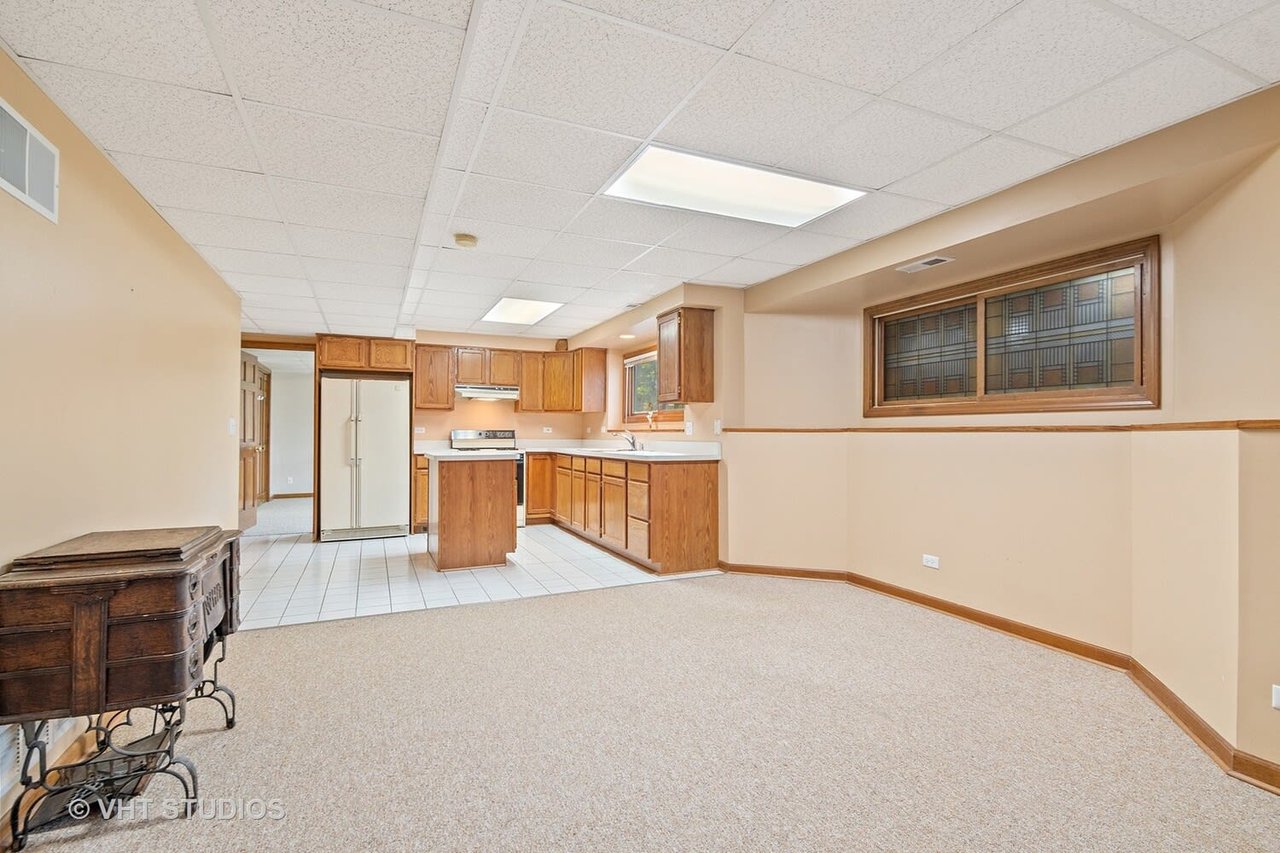
Kitchen with oak cabinets, a central island, white appliances, and a wide window overlooking trees.
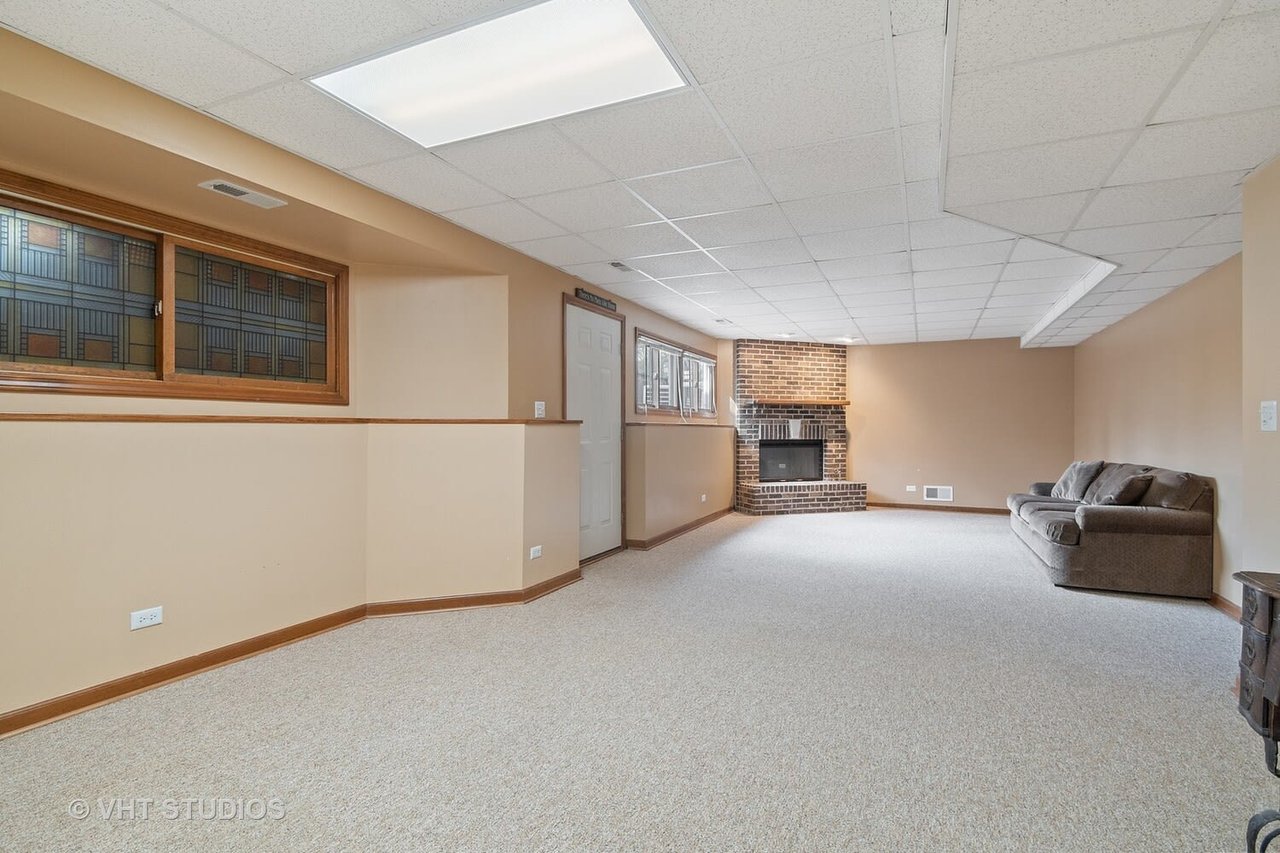
Carpeted lower-level living room with a brick fireplace, stained-glass windows, and a sofa.
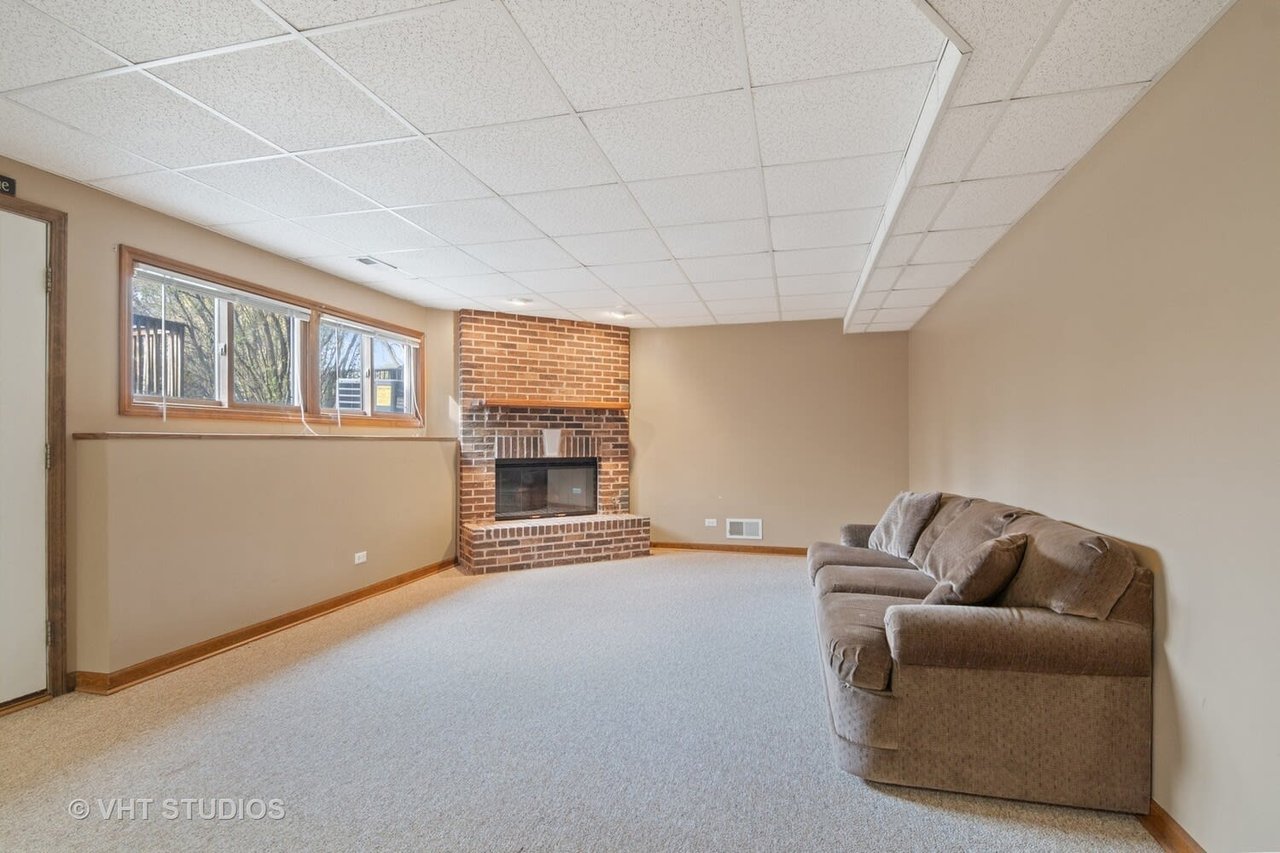
Living room with a brick fireplace, brown sofa, and row of windows.
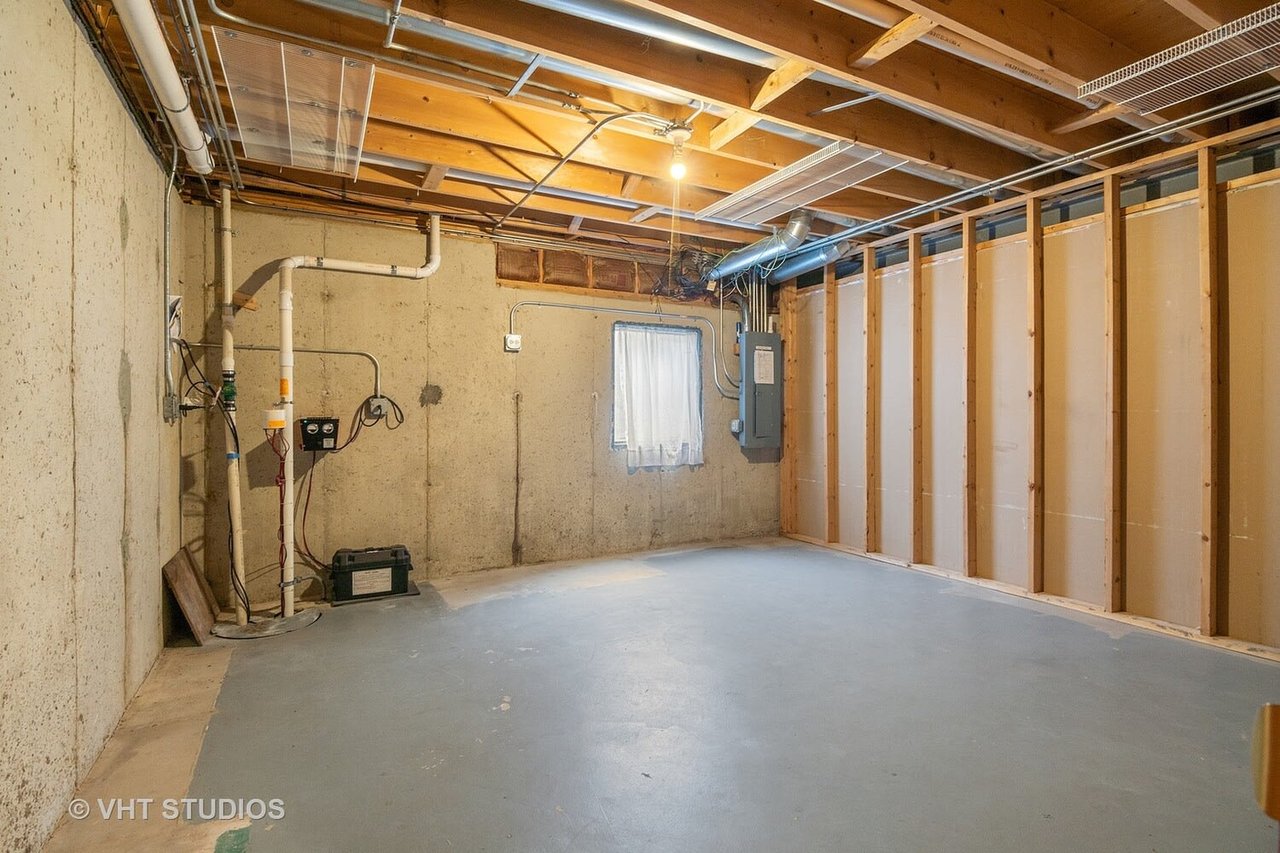
Unfinished basement with exposed ceiling joists, open wall framing, and utility equipment.
Lower-level room with a compact wood-cabinet kitchen, tiled floor, and beige carpet.
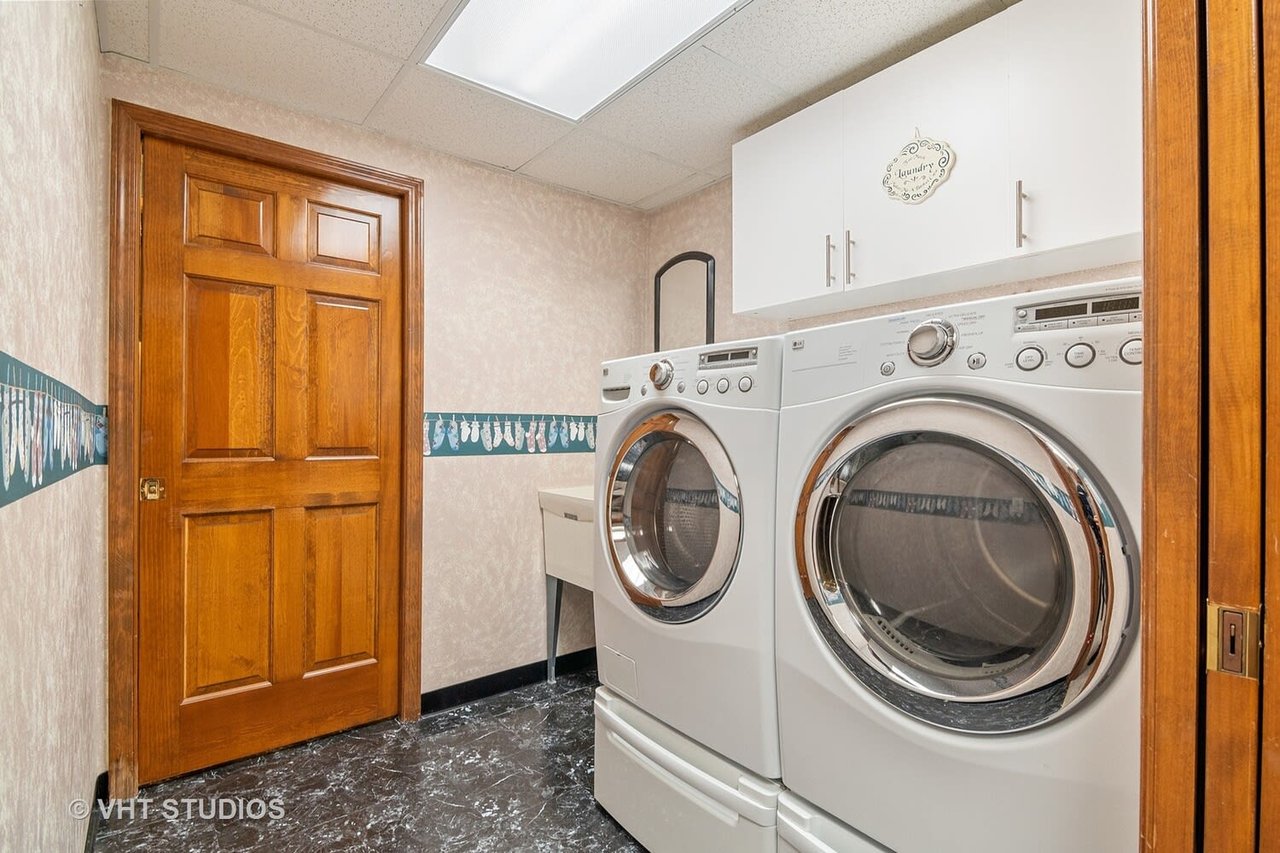
Laundry room with front-loading washer and dryer, overhead cabinets, and a wooden paneled door.
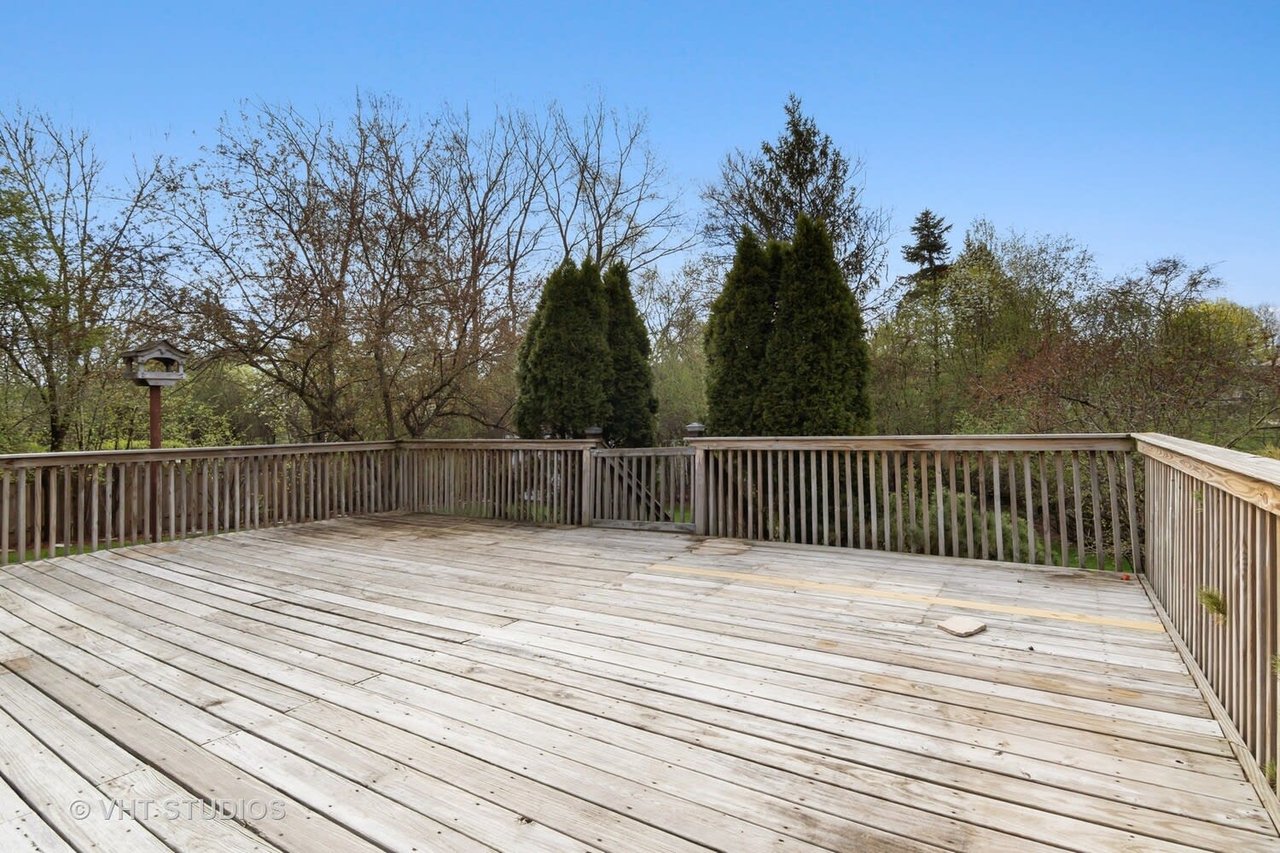
Spacious wooden deck with railings overlooking a wooded yard and evergreen trees.
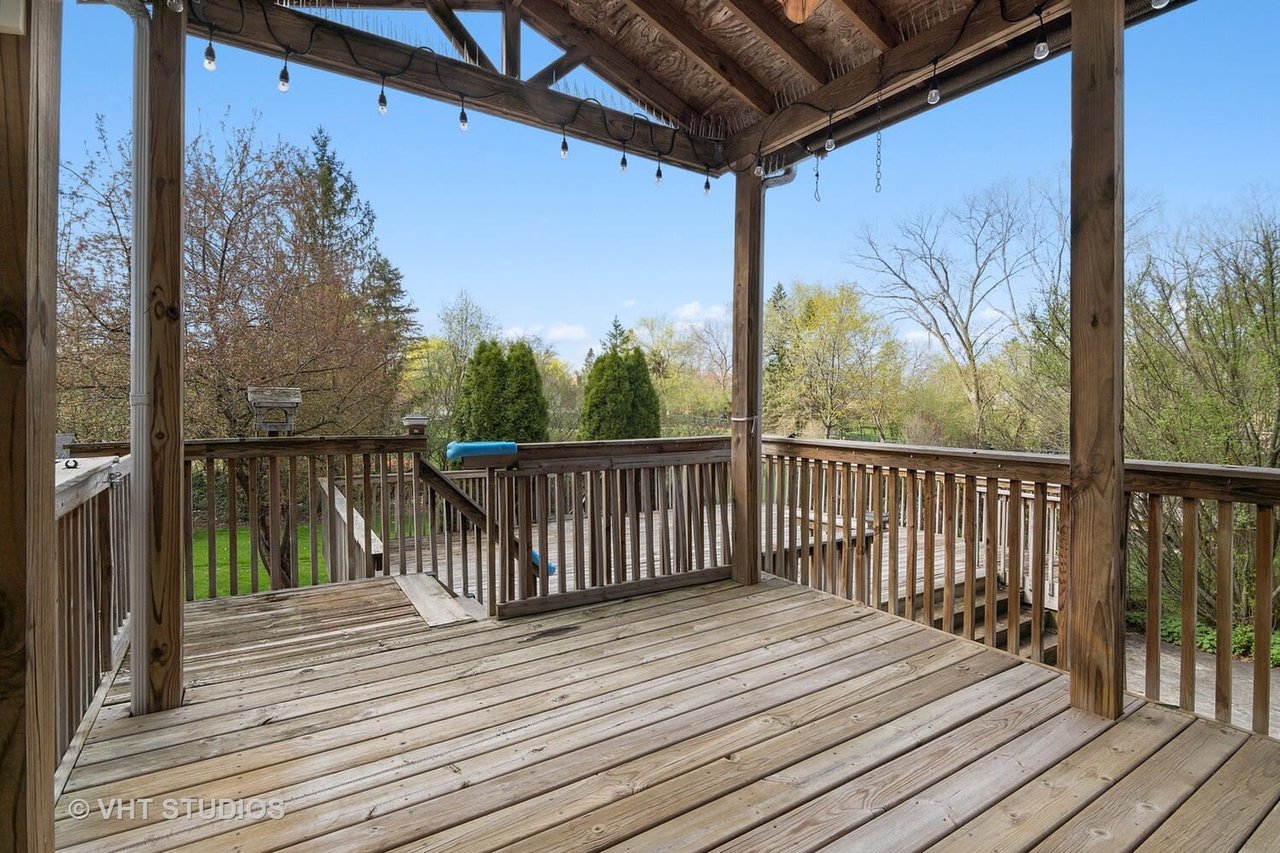
Covered wooden deck with exposed beams and string lights overlooking a leafy yard.
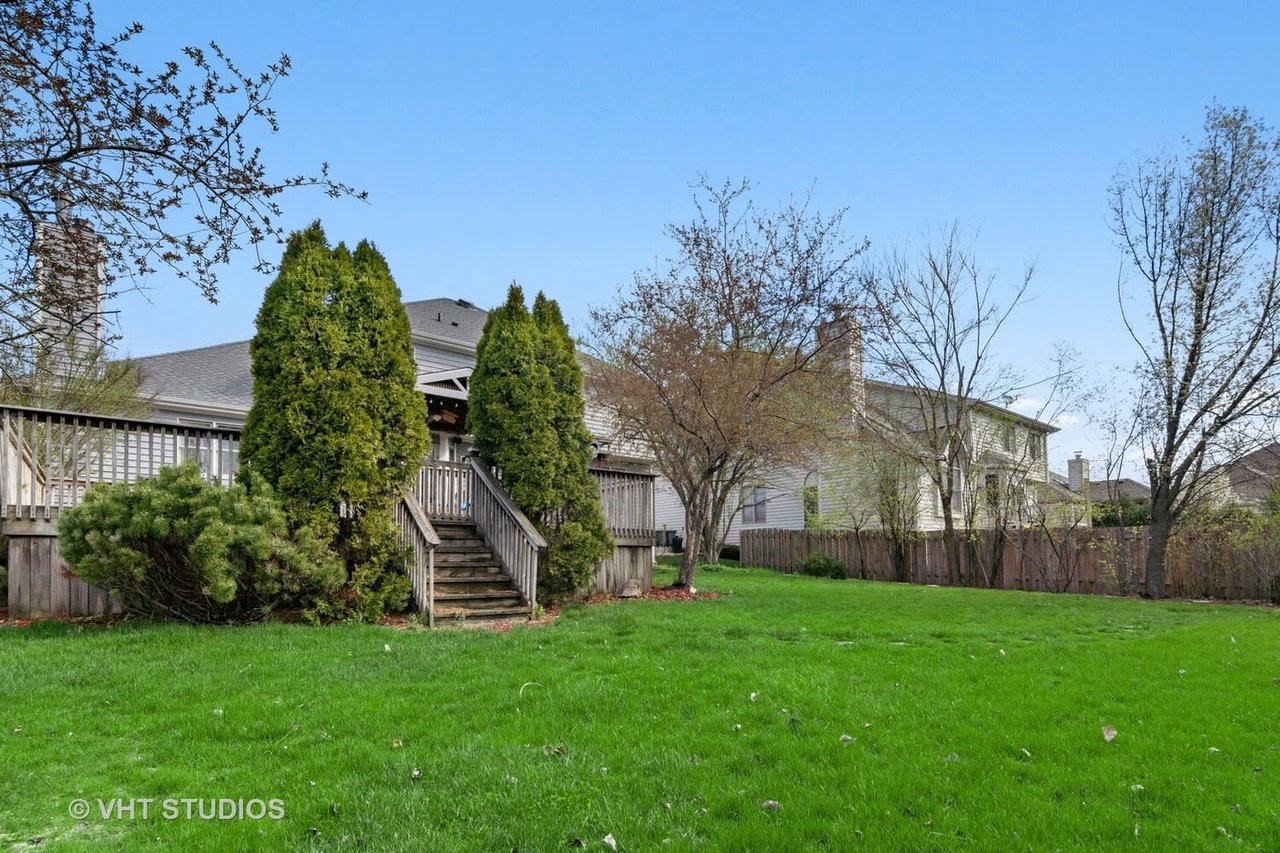
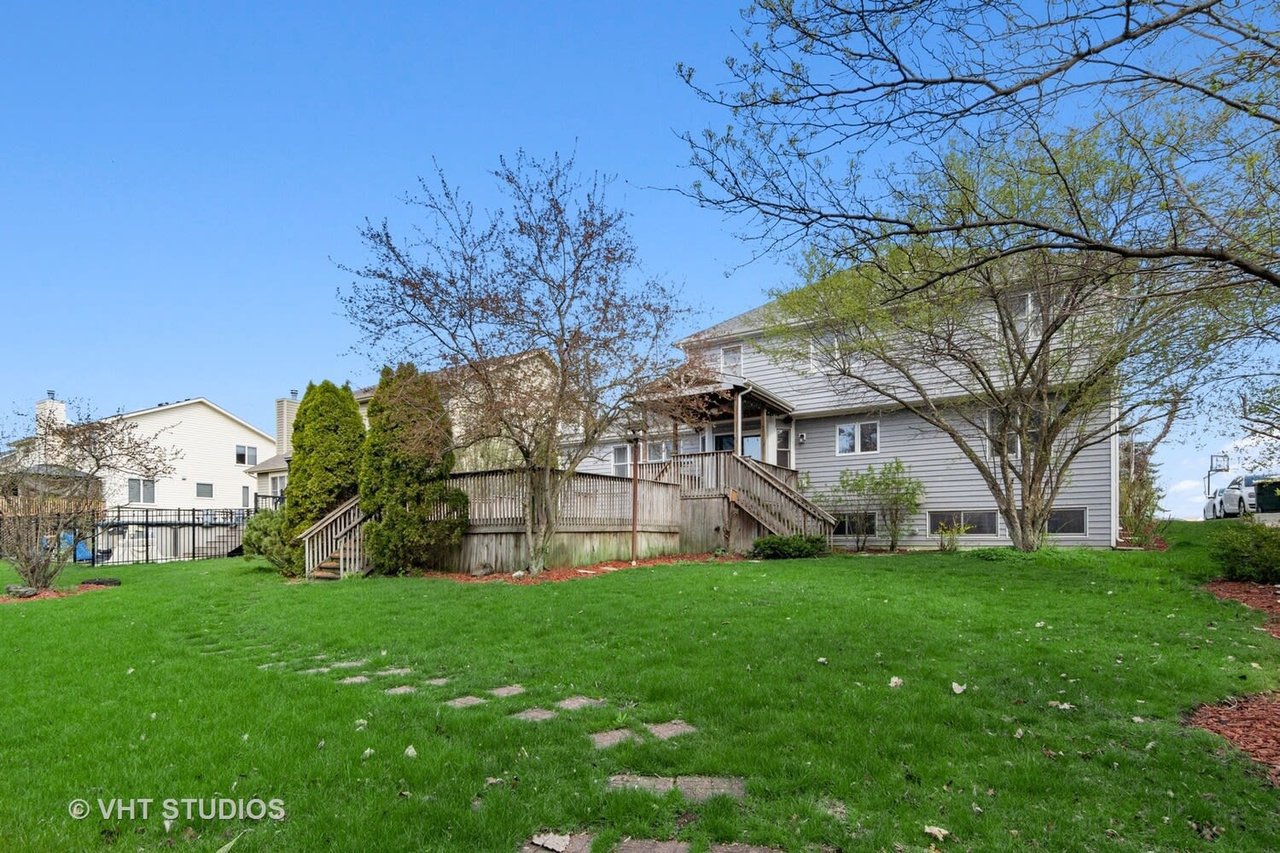
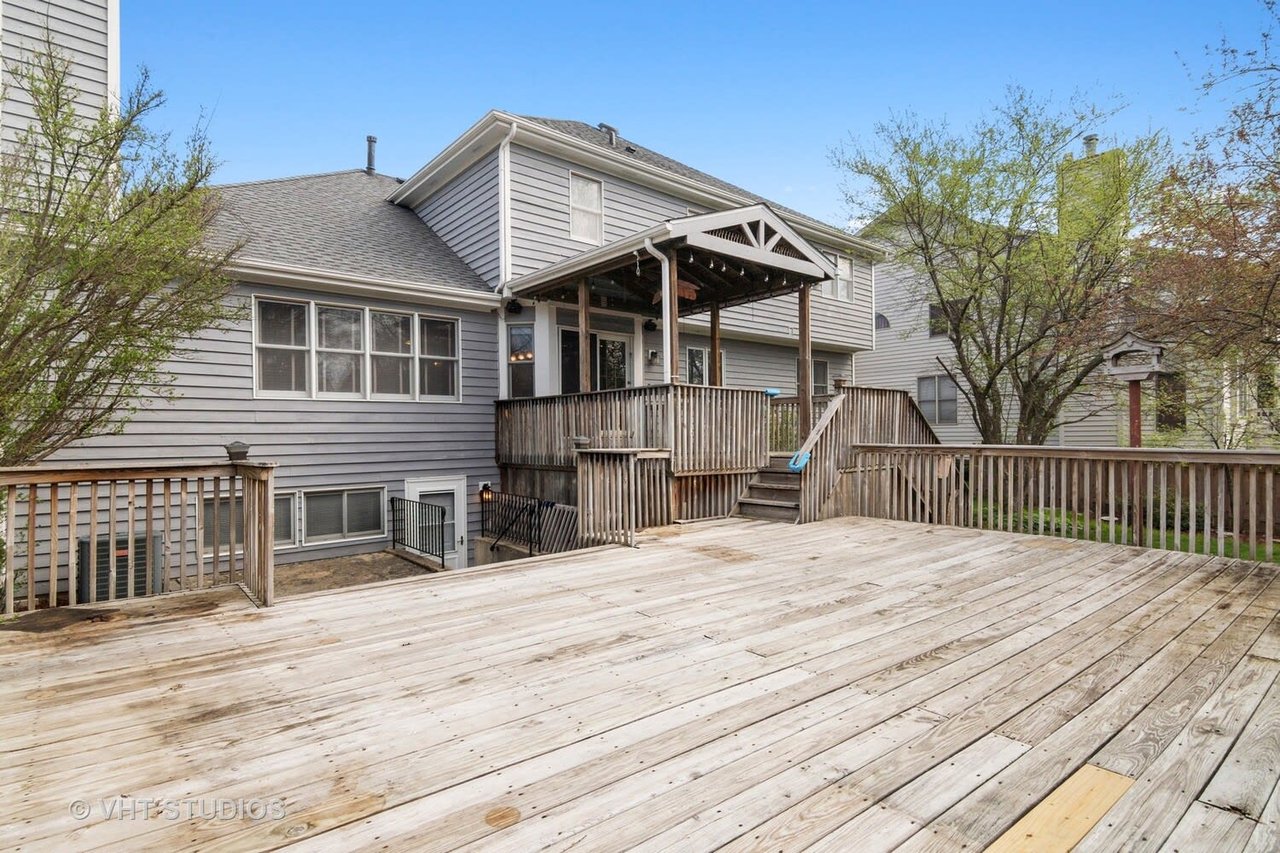
House backyard with raised wooden deck, stairs, green lawn, and fenced yard.
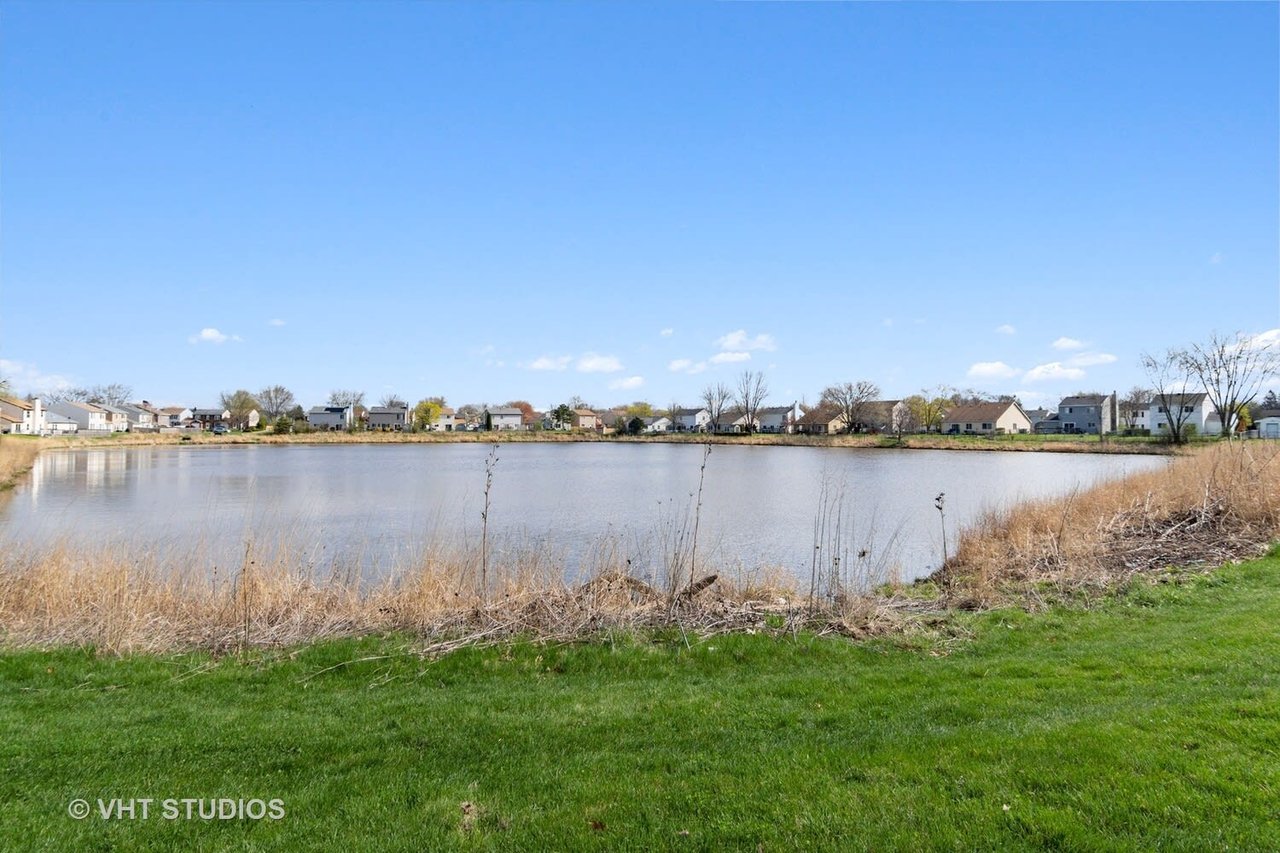
Pond bordered by homes, viewed across a grassy bank and shoreline reeds.
Rear of a gray two-story house with a raised wooden deck, stairs, and broad lawn.
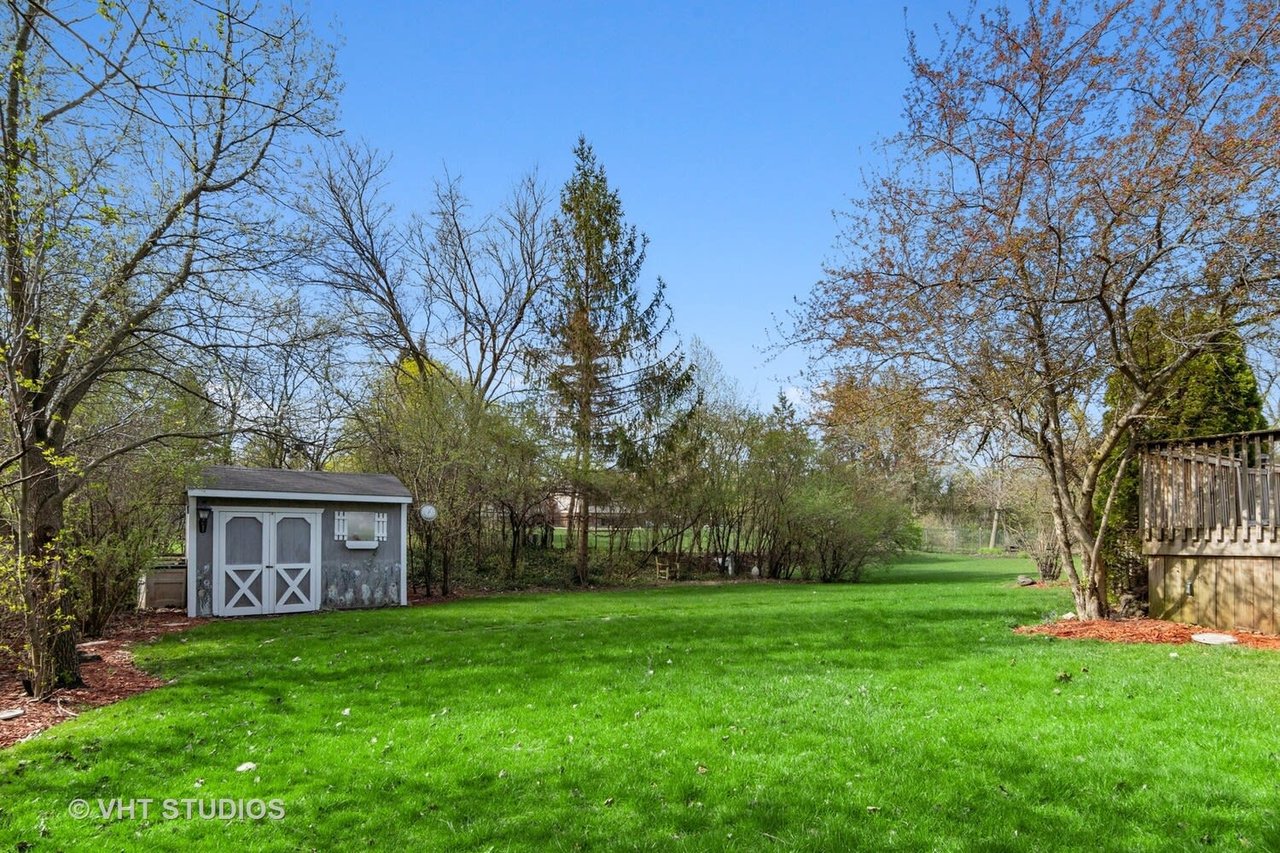
Backyard with a broad green lawn, gray storage shed, mature trees, and raised wooden deck.
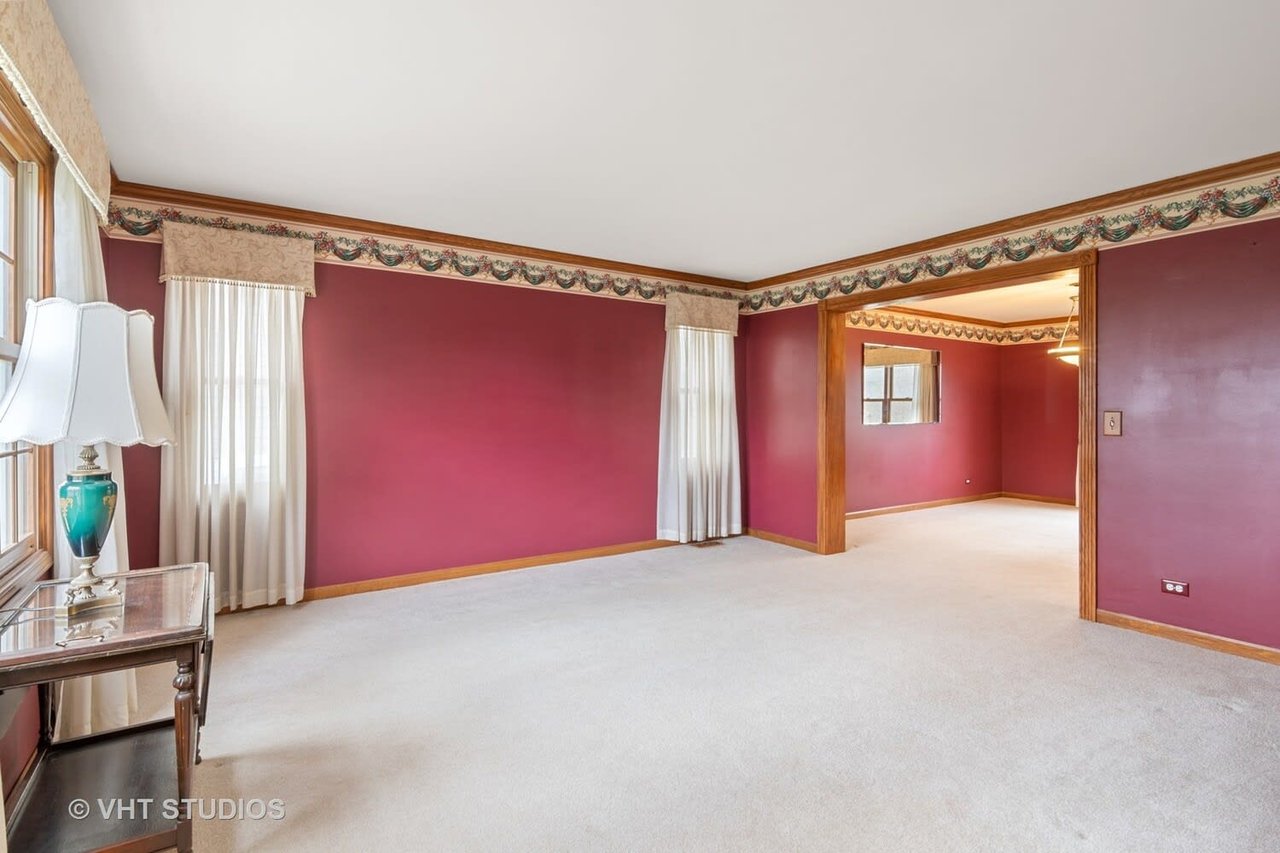
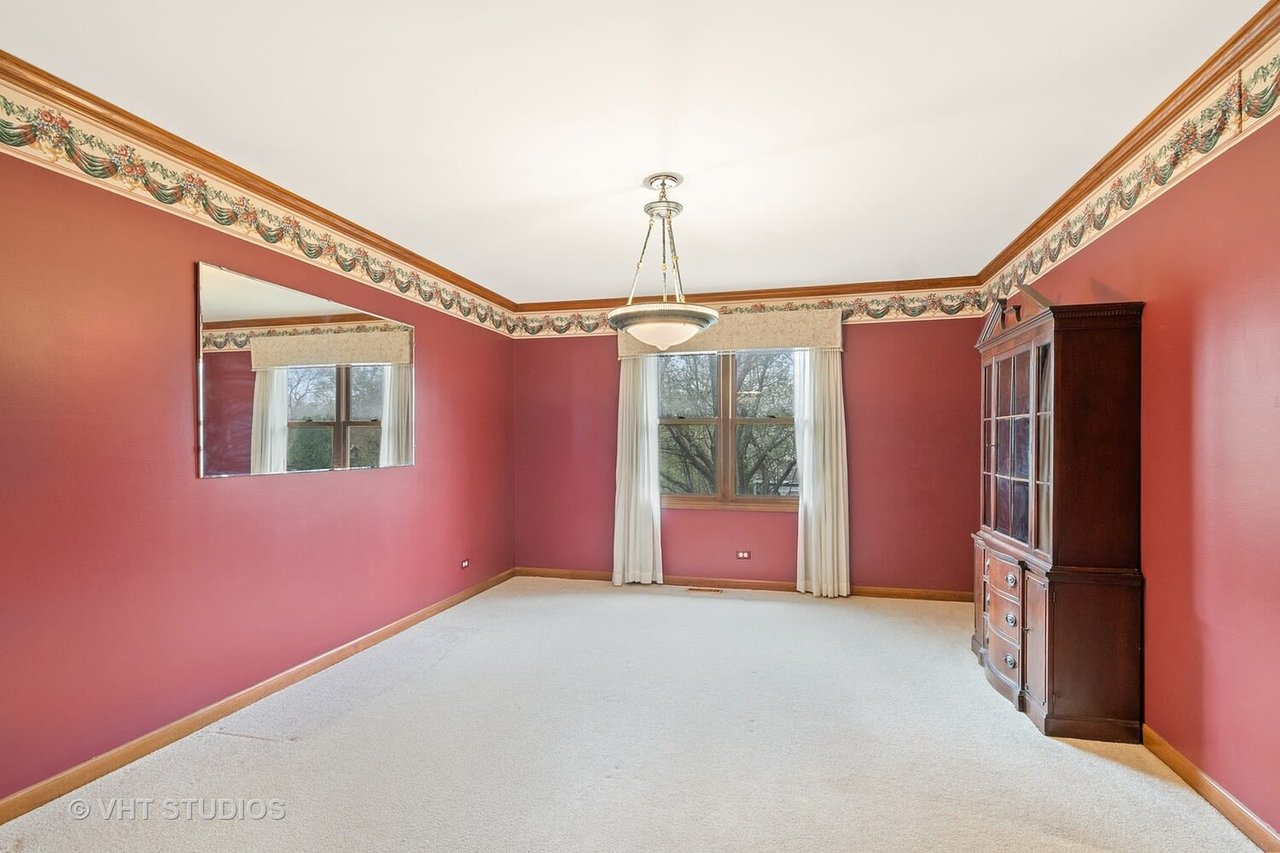
Living room with burgundy walls, pale carpet, decorative trim, and a wide opening to an adjoining room.
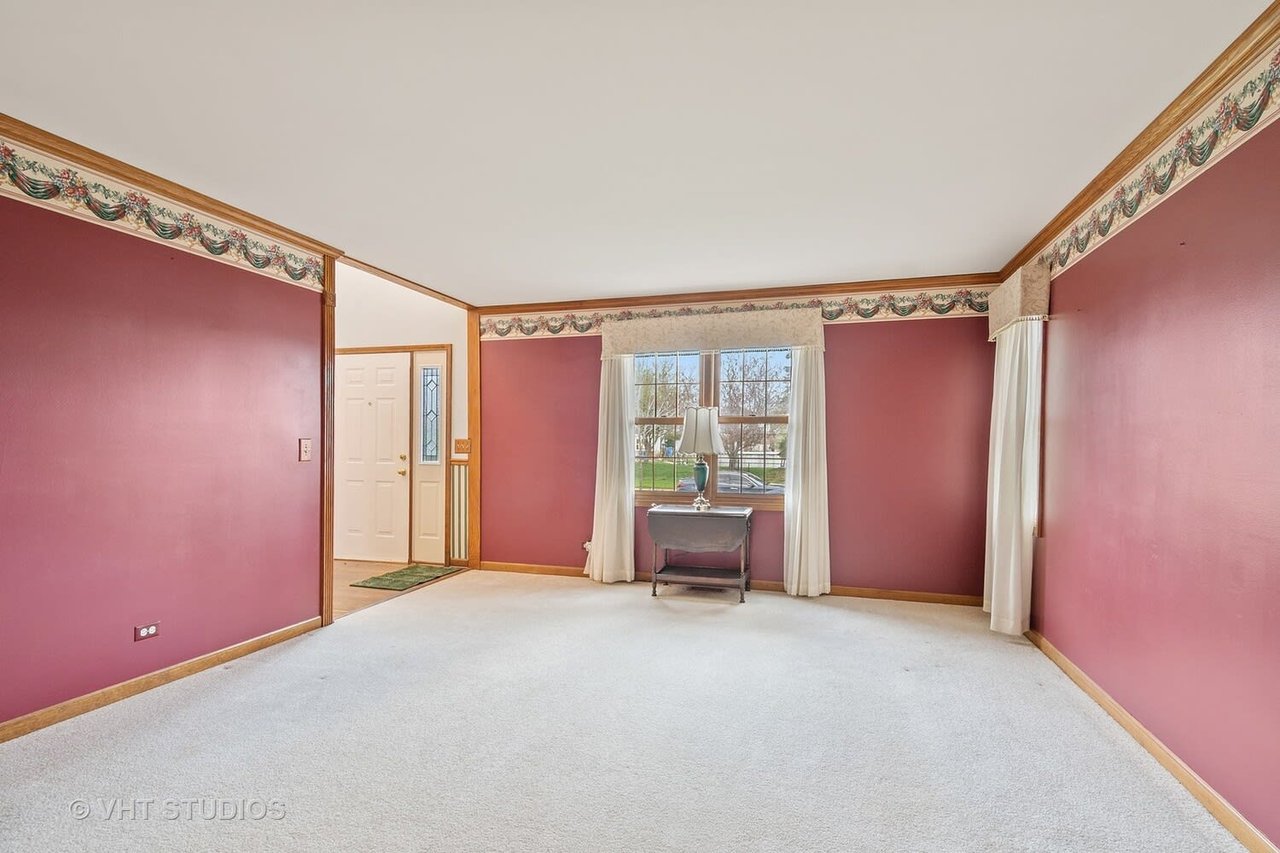
Mostly empty living room with mauve walls, floral border trim, and a curtained window.
Empty carpeted room with rose-red walls, ornate trim, a curtained window, and a dark wood cabinet.
Rear of a gray two-story house with a broad wooden deck and covered porch.
Two-story gray house with red shutters, brick accents, attached garage, and broad green lawn.
See all photos
Two-story gray house with brick accents, burgundy shutters, and an attached garage.
Matt Mika

1440 Plum Grove Ct

$499,500 1440 Plum Grove Court, Carol Stream, IL 60188

Custom Built in 1995 for extended family. Beautiful 2 story home with a large 1st floor bedroom with bath, 4 bedrooms upstairs with 2 full baths and a completely separate living quarters in lower level with private entrance, full kitchen, living - dining area, bedroom and full bath. Yes that's 6 bedrooms 4 full baths. Entrance foyer with open staircase leads to living room - formal dining room and into large custom kitchen filled with upgraded stainless steel appliances, Viking range, Bosch Dishwasher LG refrigerator 42" cabinets and granite counters. Kitchen opens to spacious eating area and big inviting family room with gas starter fireplace all nice open space. Large bedroom and full bath also on the main level. Upstairs offers a huge private bedroom suite including private 16'x10' bath, separate shower and soaking tub and 10'x7' walk in closet. Additionally on this level there are 3 more good size bedrooms with plenty of closet space and another full bath. Both bathrooms upstairs have skylights. There are 2 stand up attic spaces on each end of the home accessed upstairs for additional storage. Lower level is a walk out basement offering an office space, full separate laundry room, utility room and extra large storage room - PLUS - the full completely independent living quarters. Separate entrance from the rear of the home walk out lower level to separate living quarters. Enter to living room with gas starter fireplace, eating area, spacious kitchen with plenty of cabinets and counter space large bedroom and full bath also with separate shower and tub. Access to laundry area and upstairs is available from this separate unit. This home was perfectly designed for mom and dad to stay with family and grandchildren. Very well built home all 6 panel oak doors, 75 gallon hot water heater replaced 2005, furnace and AC 2011, roof tear off in 2016 and all appliances about 10 years young. Home sits on a big 70 x 165 lot offering a beautiful yard with 2 tier deck to enjoy those lovely seasonal evenings and outdoor events. Extra storage shed on rear of the lot too. Attached 2+car garage. Front of home overlooks a peaceful pond right across the street. Great location with top rated schools. If you need a home with room for an extended family this is perfect. For further information please contact Norbert Mika and do not disturb team lead Matthew Mika. Thank you.

  • For Sale
    Status
  • 6
    Bedrooms
  • 4
    Bathrooms
  • 1995
    Year Built
  • 3,700 Sq.Ft.
    Living Area

Features & Amenities

Area & Lot

  • Status: For Sale
  • Living Space: 3,700 Sq.Ft.
  • Lot Size: 0.27 Acres
  • MLS® ID: 11049810
  • Type: Residential
  • Year Built: 1995

Interior

  • Total Bedrooms: 6
  • Total Bathrooms: 4
  • Full Bathrooms: 4
  • Other Interior Features: Breakfast Bar, Table Space, Custom Cabinetry, Granite Counters, Oven/Range, Dishwasher

Exterior & Building

  • Garage Space: 2

Financial

  • Sales Price: $499,500
View Virtual Tour

1440 Plum Grove Ct

Work With Us

Father and son team Norbert and Matthew Mika are The Mika Group at Compass, a powerhouse real estate team known for combining innovative strategies with a proven track record of success. Contact us today!
Contact Us