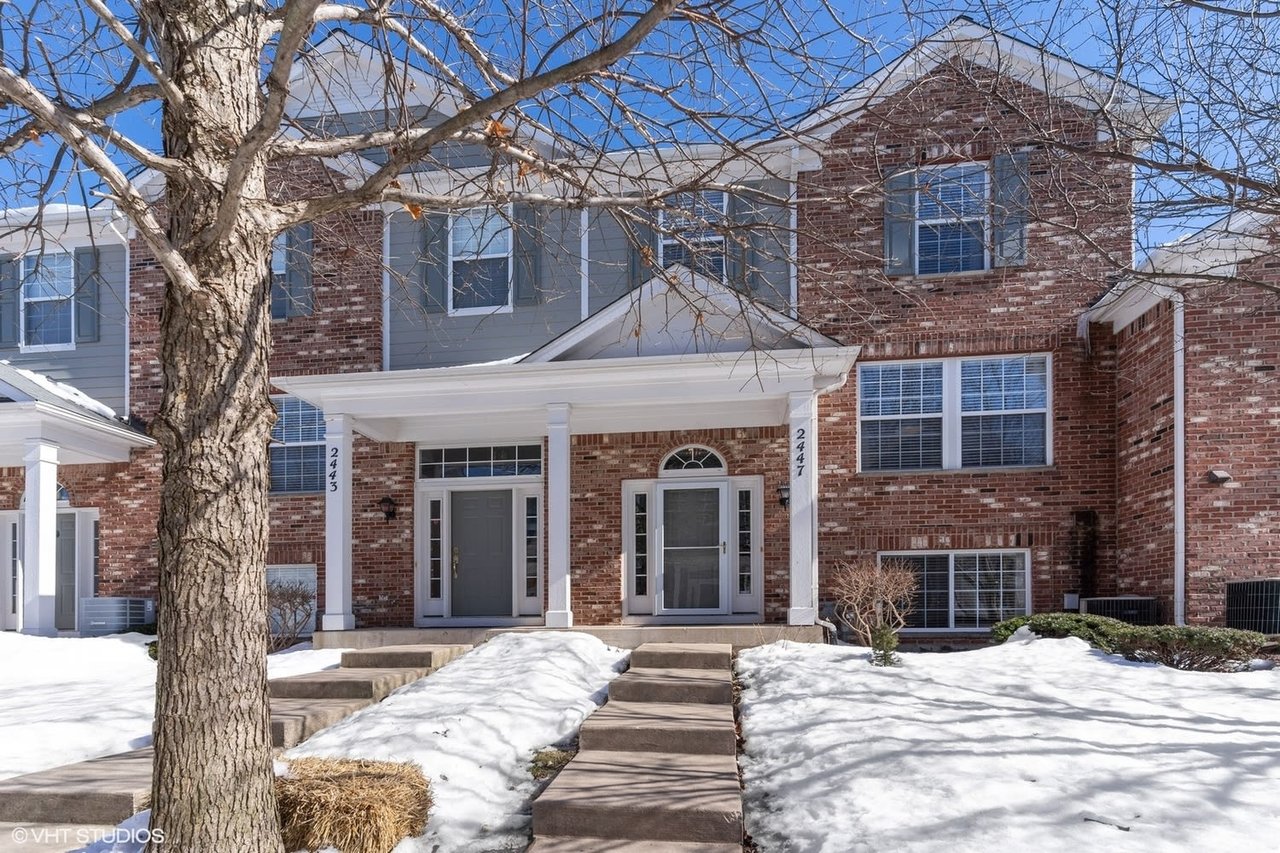
Red-brick residence with a covered entry and snow-covered front walkway beneath a large leafless tree.
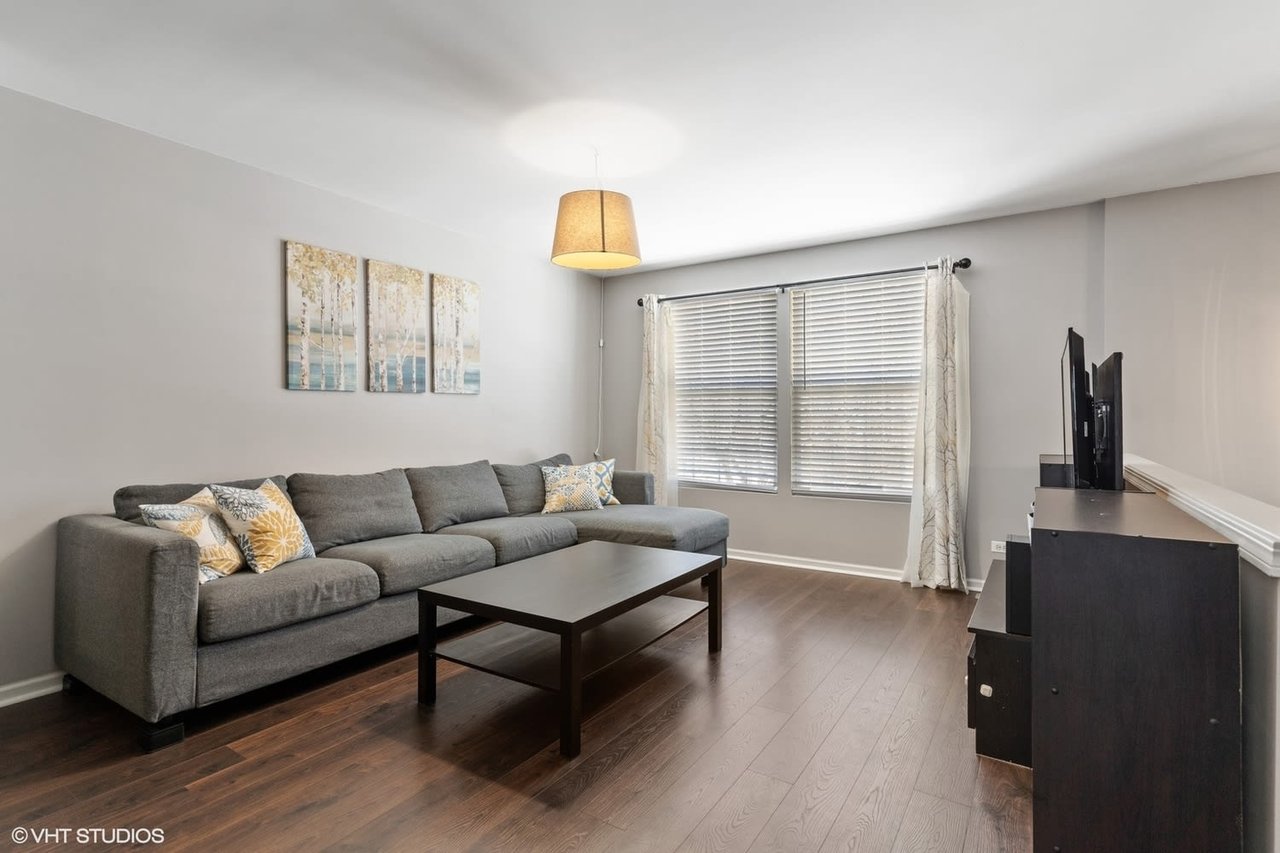
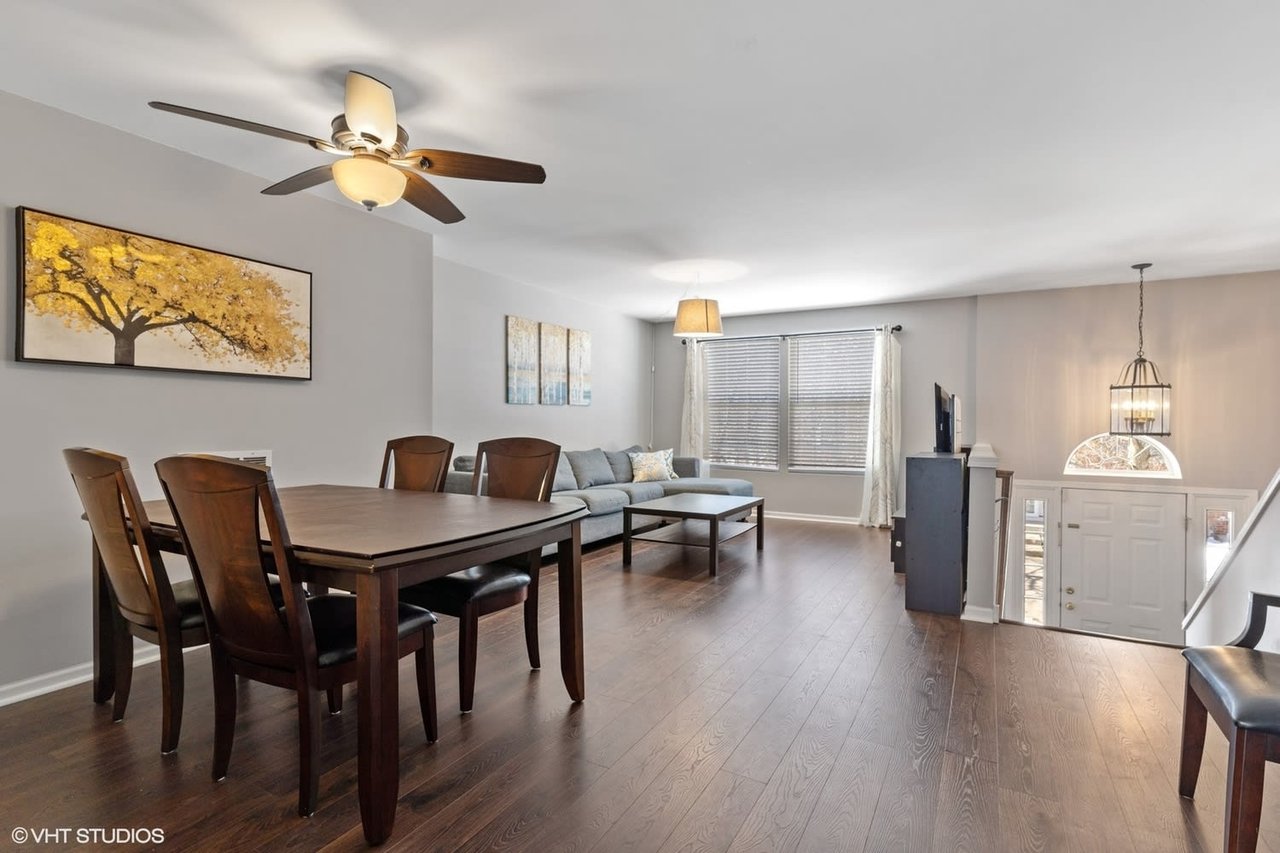
Furnished living room with a gray sectional, dark coffee table, hardwood floors, and wide window.
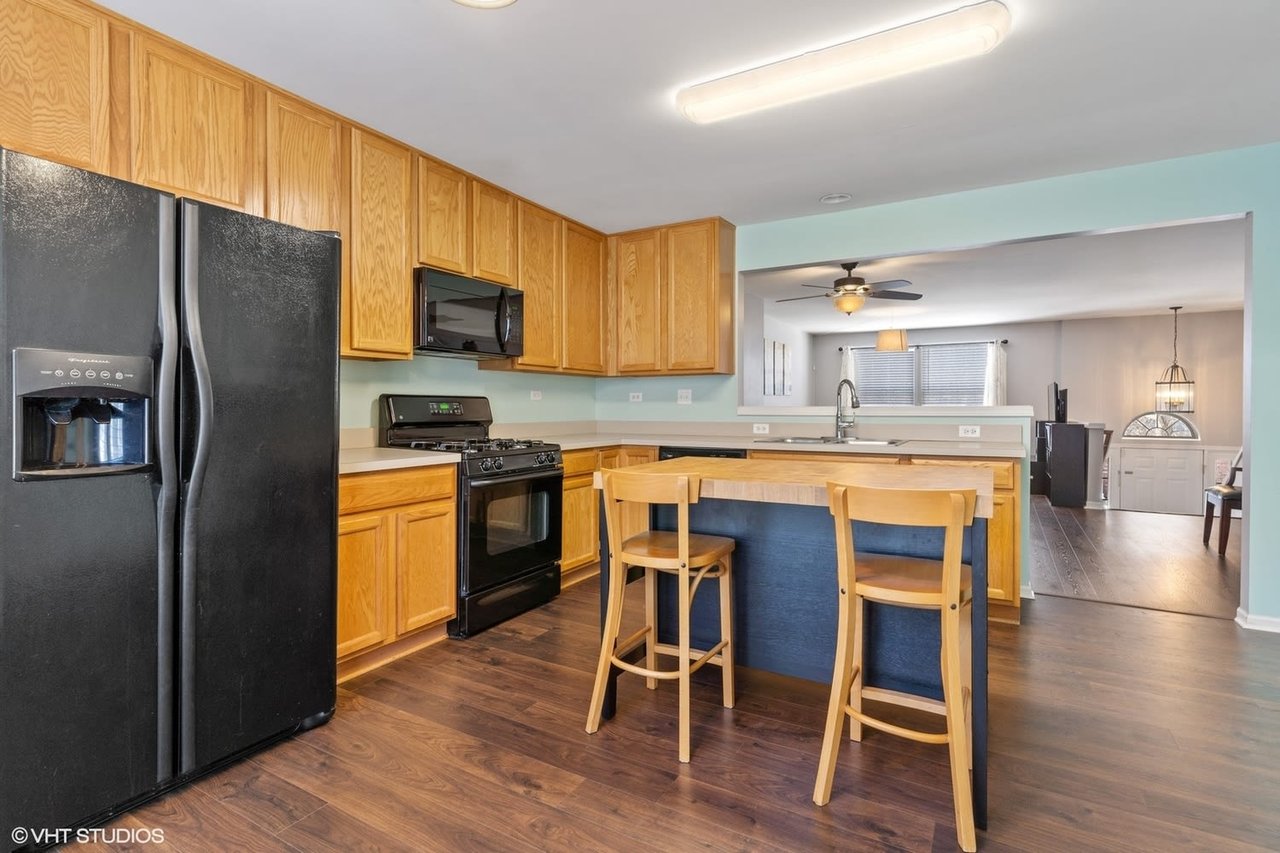
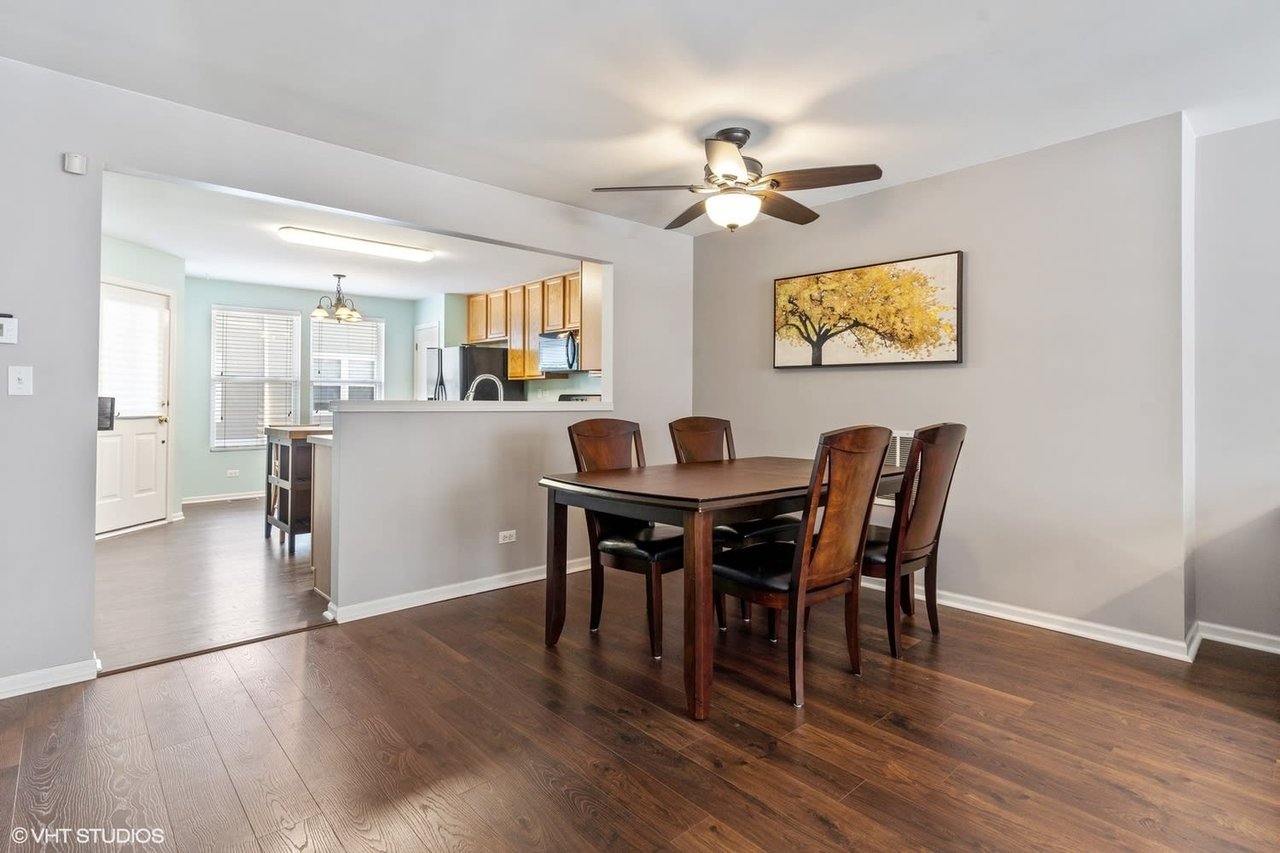
Kitchen with honey-colored cabinets, black appliances, and a breakfast bar opening to the living area.
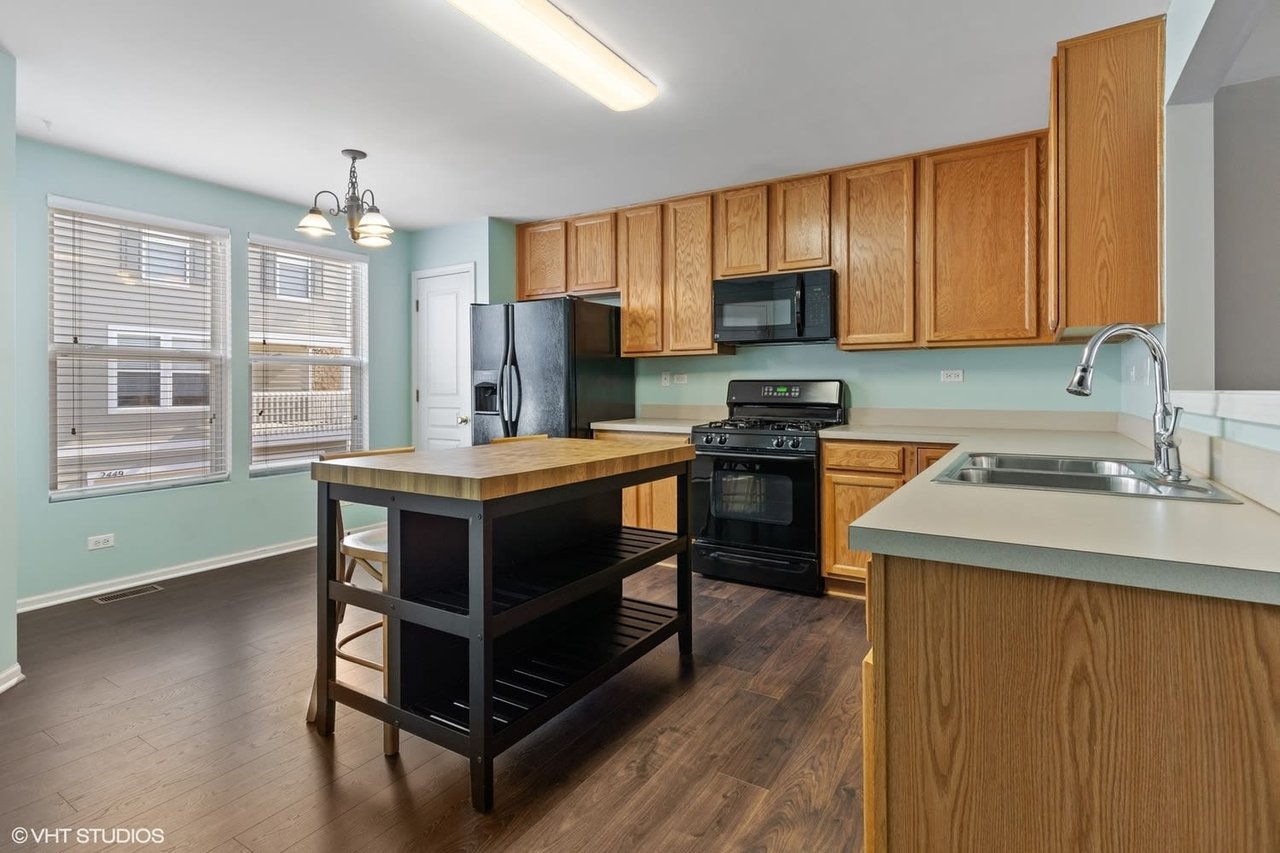
Kitchen with honey-oak cabinets, black appliances, teal walls, and a freestanding island.
Open-plan dining and living area with dark wood floors, a dining set, and gray sofa.
Dining room with a dark wood table and chairs, opening to a kitchen with light wood cabinets.
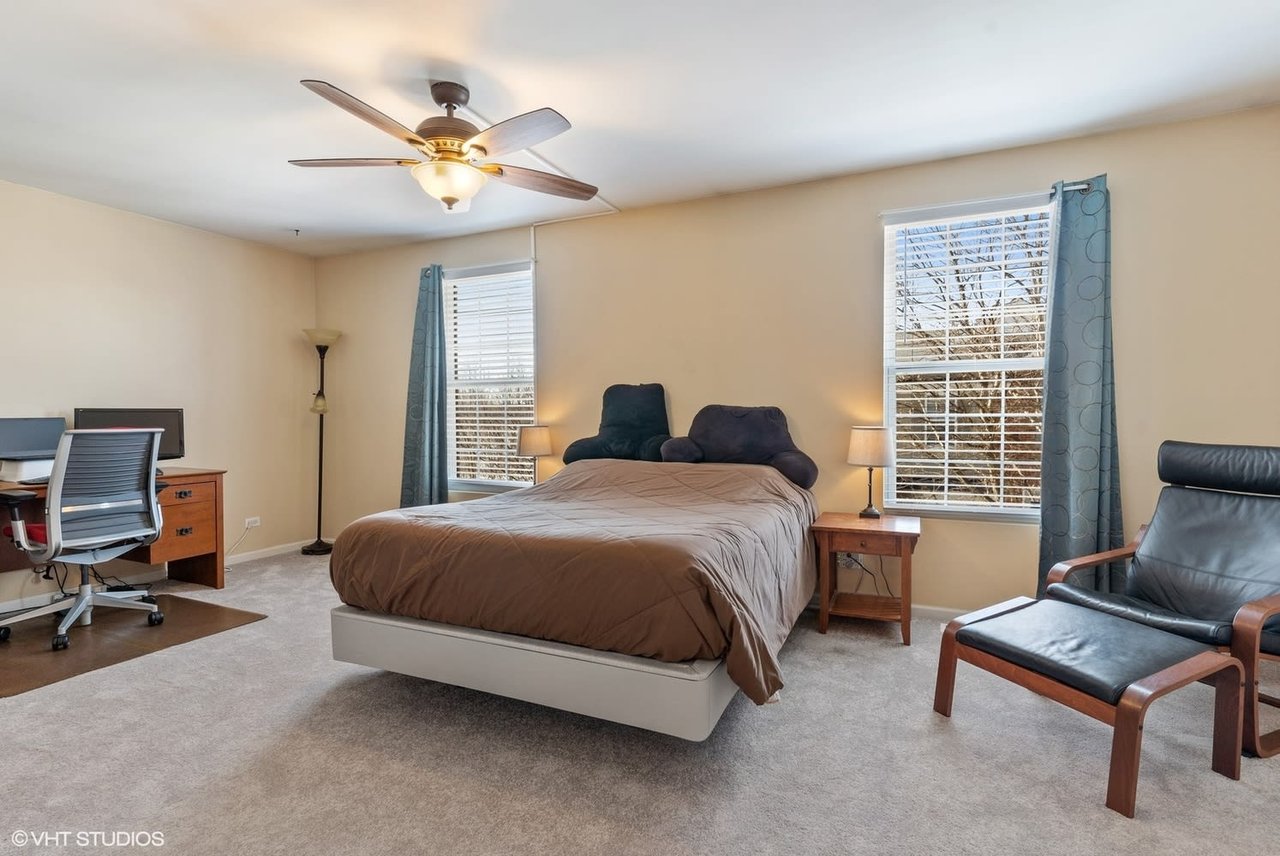
Furnished bedroom with a large bed, two curtained windows, a desk, and a black leather armchair.
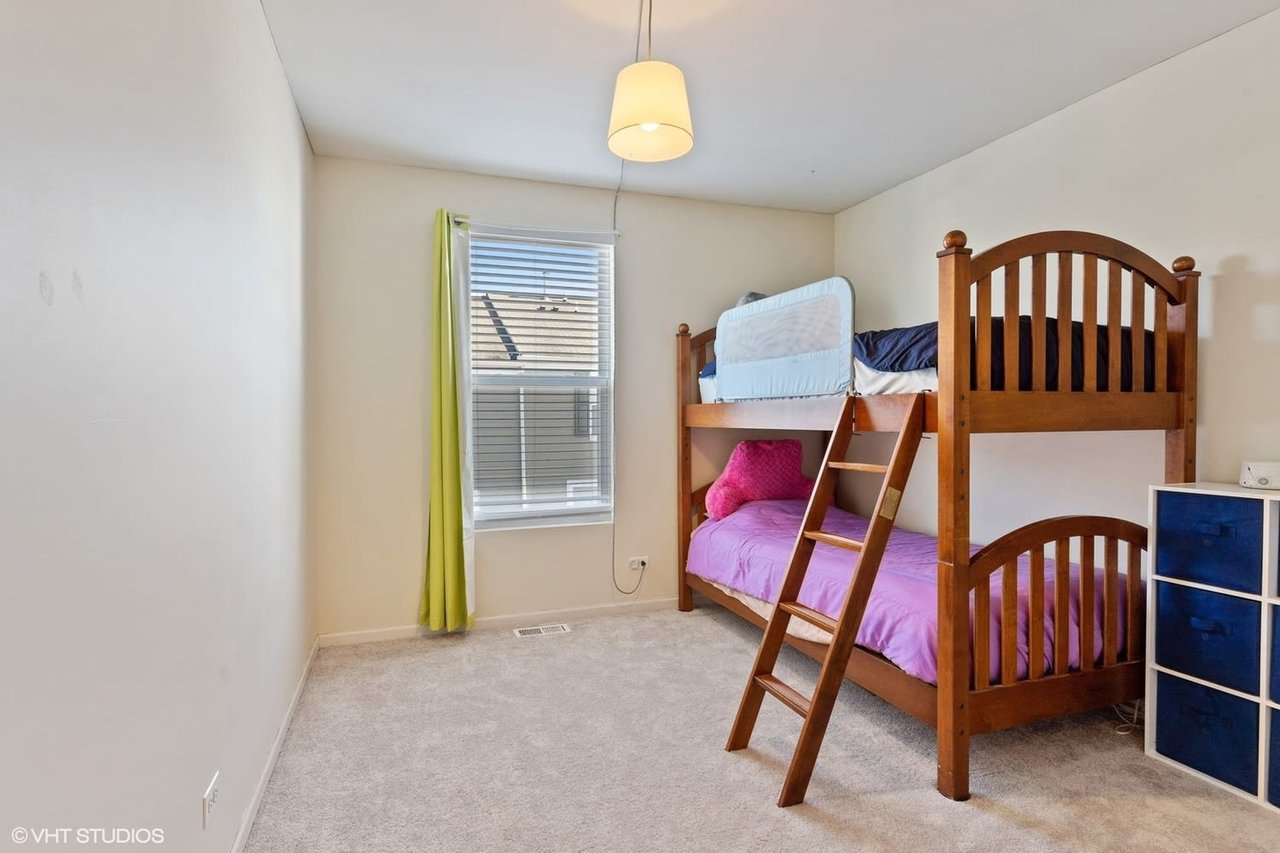
Bedroom with a wooden bunk bed, colorful bedding, beige carpet, and a window with blinds.
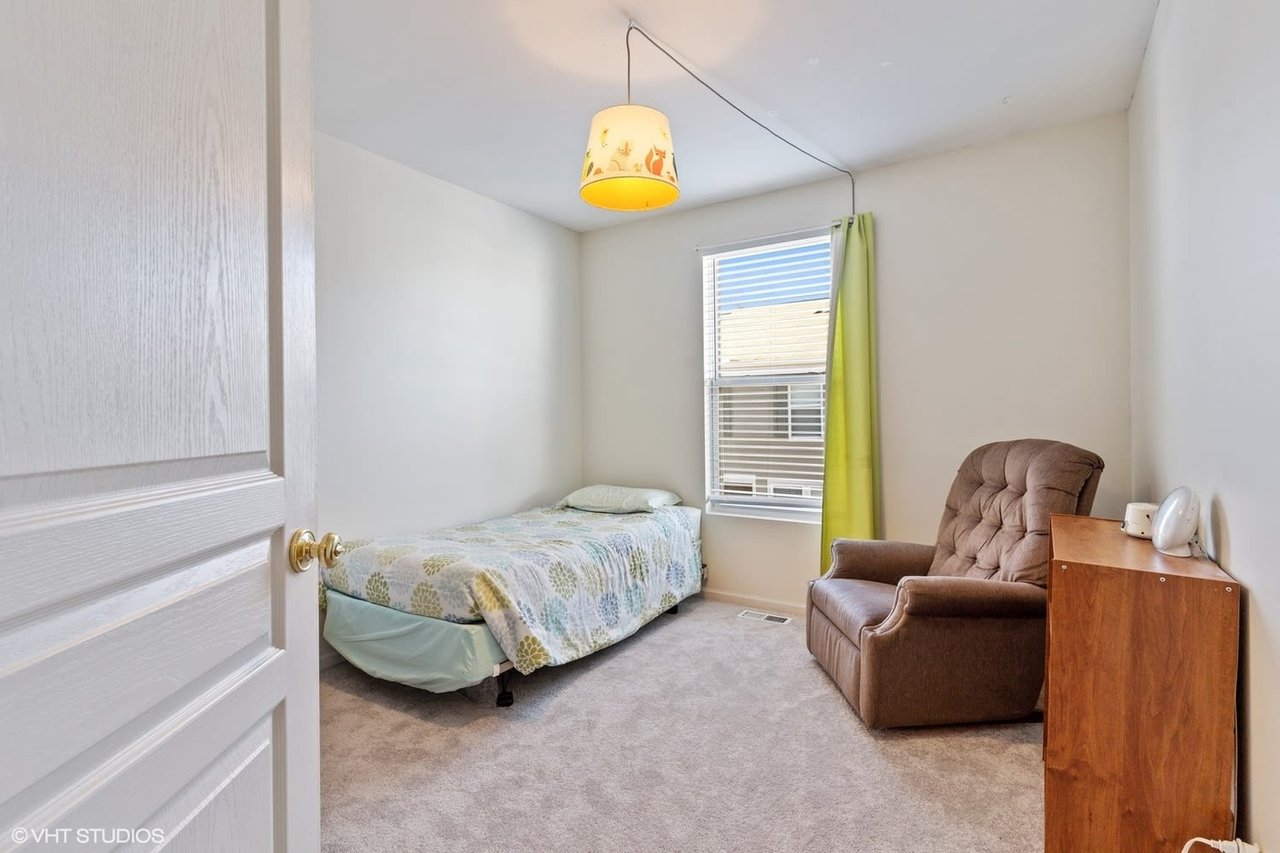
Bedroom with a single bed, brown recliner, gray carpet, and lime-green curtain.
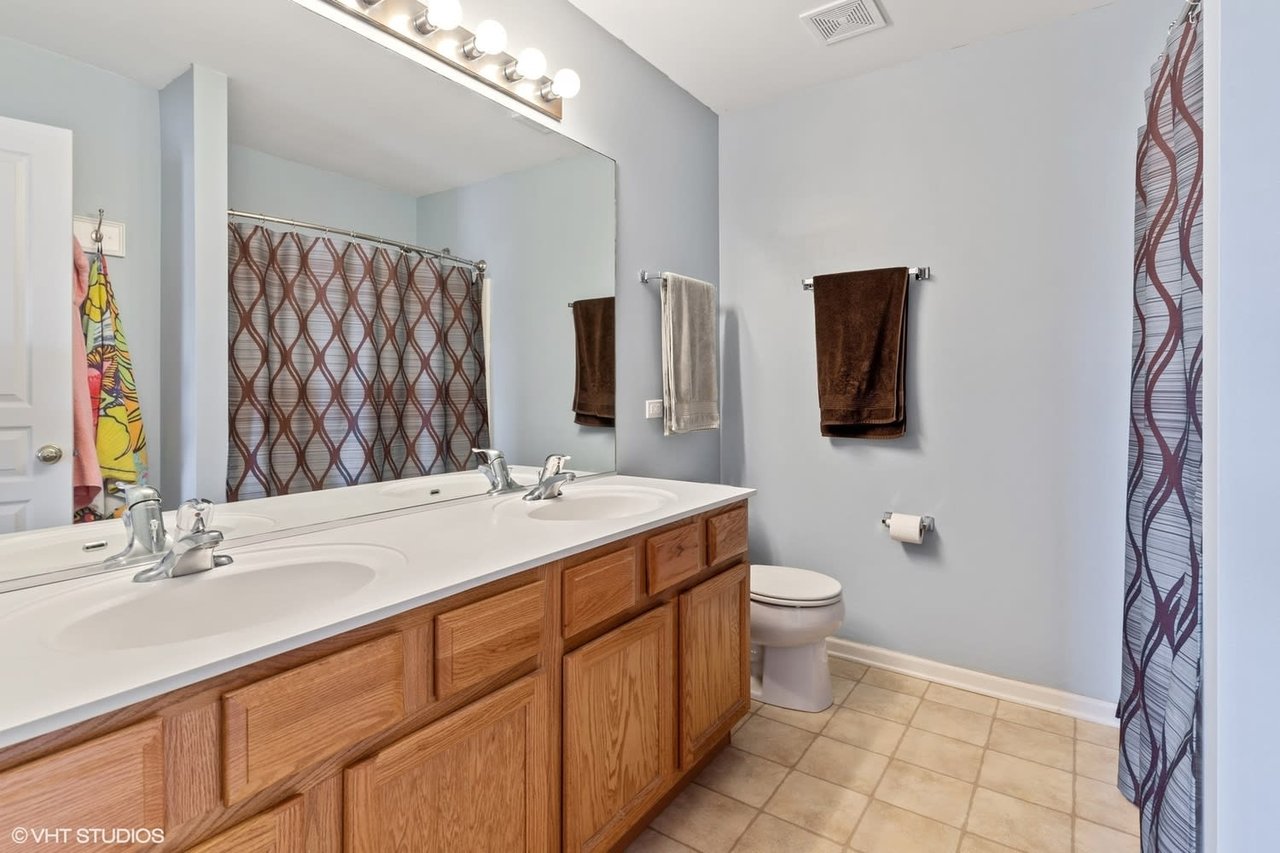
Bathroom with a double-sink wood vanity and patterned shower curtain.
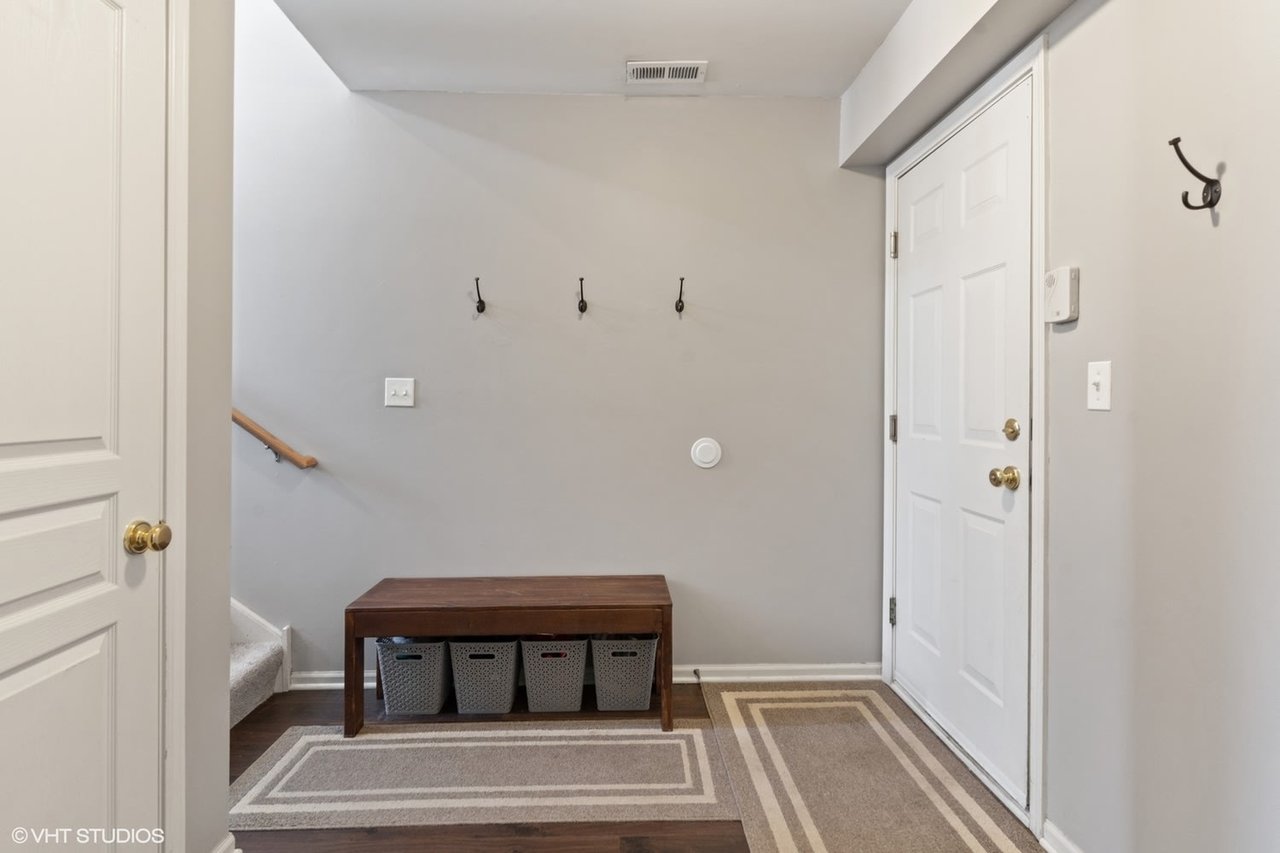
Entryway with a white front door, wall hooks, and a wooden bench with storage baskets.
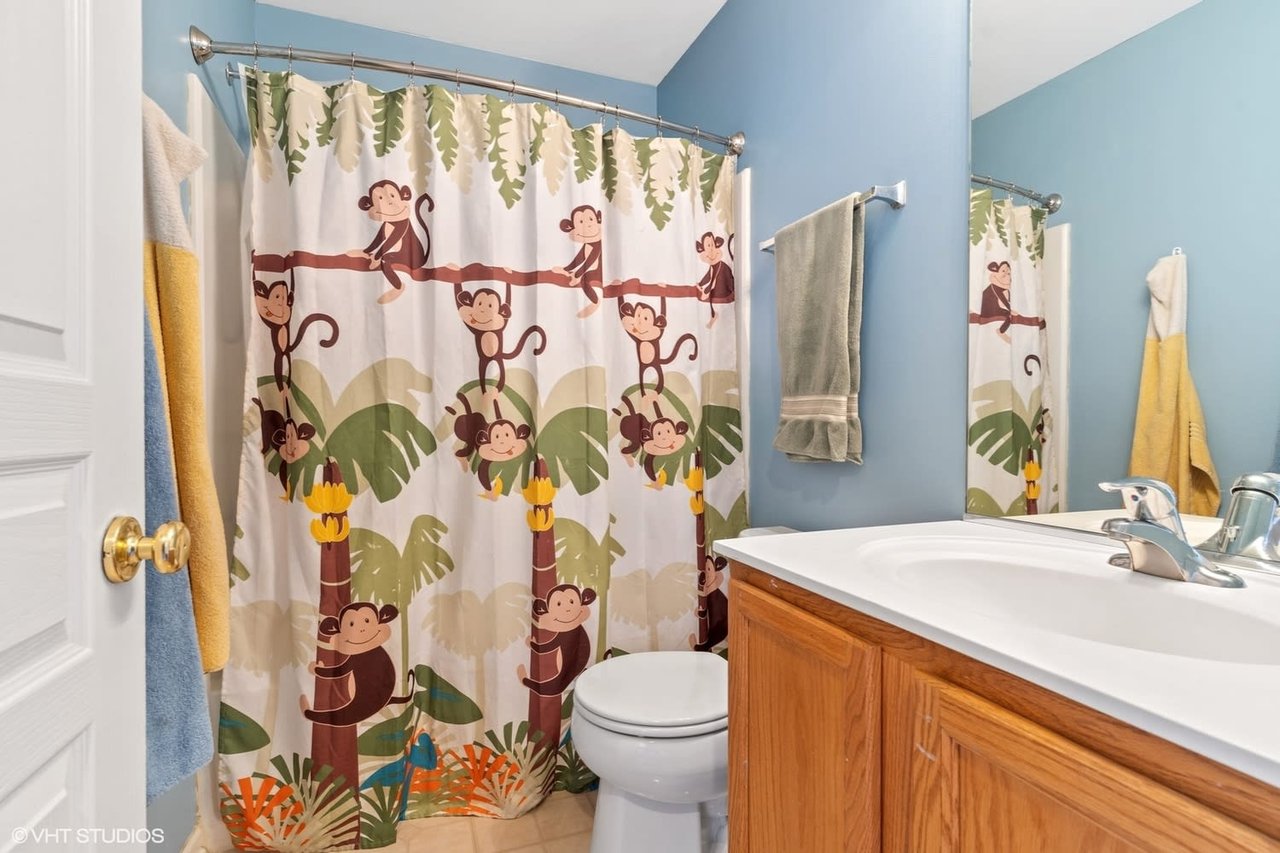
Bathroom with a wood vanity, blue walls, and a monkey-print shower curtain.
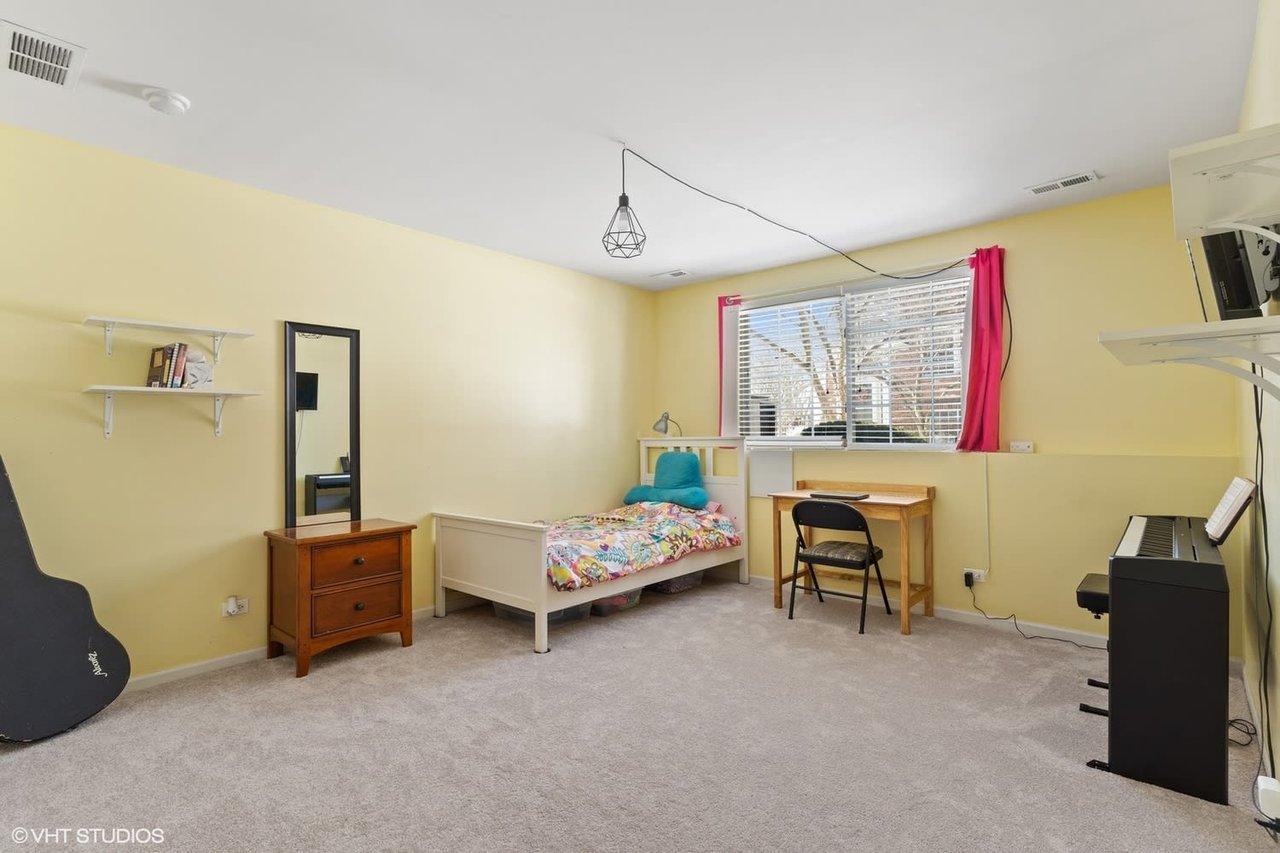
Yellow bedroom with a single bed, desk, and digital piano beside a window with a pink curtain.
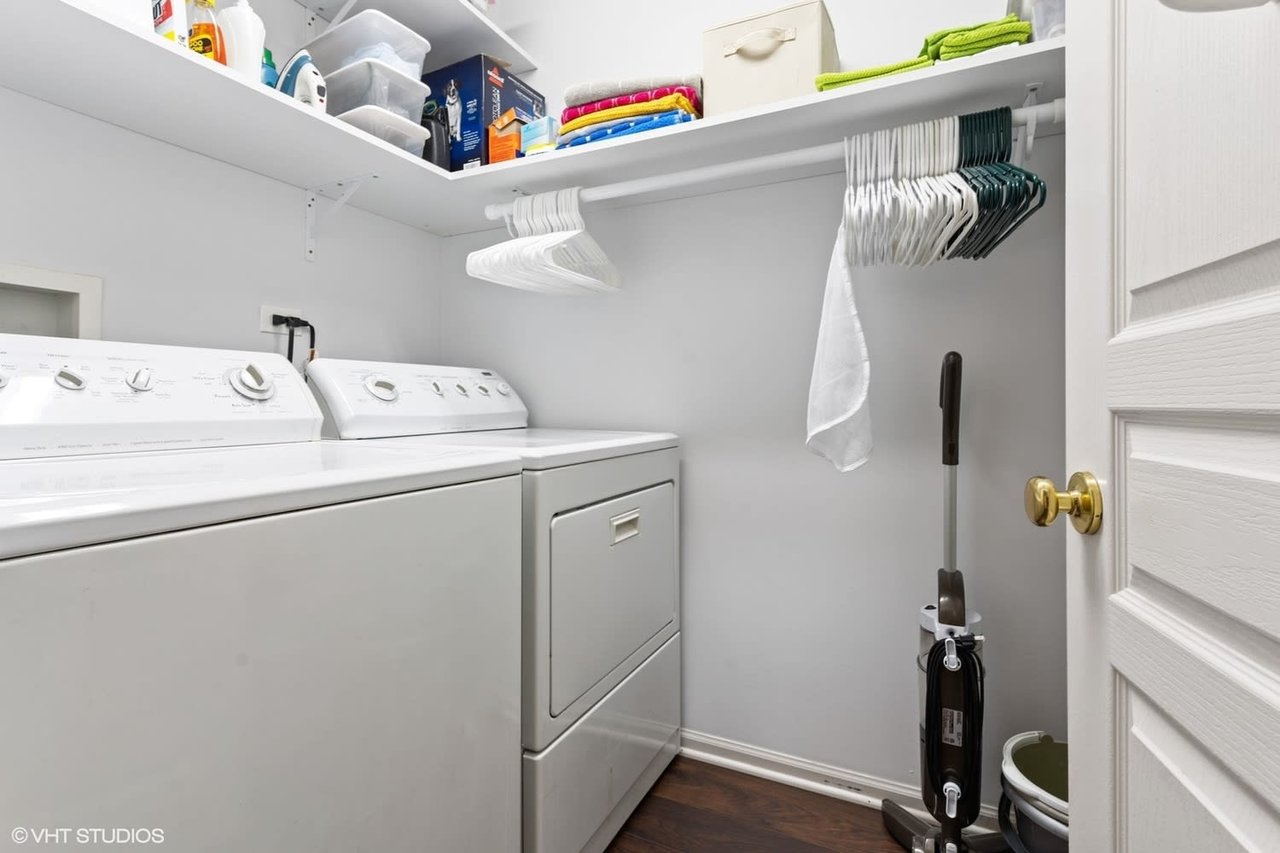
Laundry room with white washer and dryer beneath storage shelves and a hanging rail.
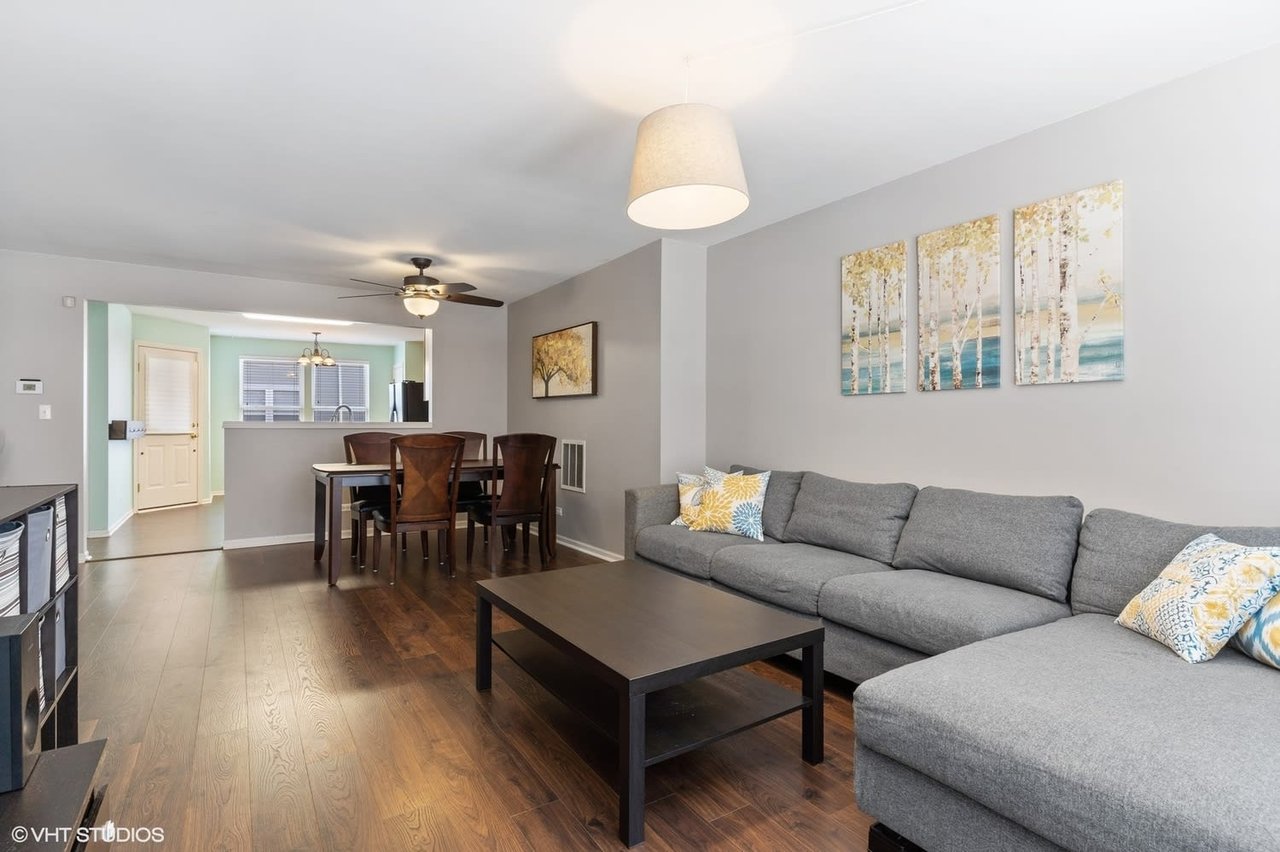
Open-plan living and dining room with a gray sectional sofa and dark wood floors.
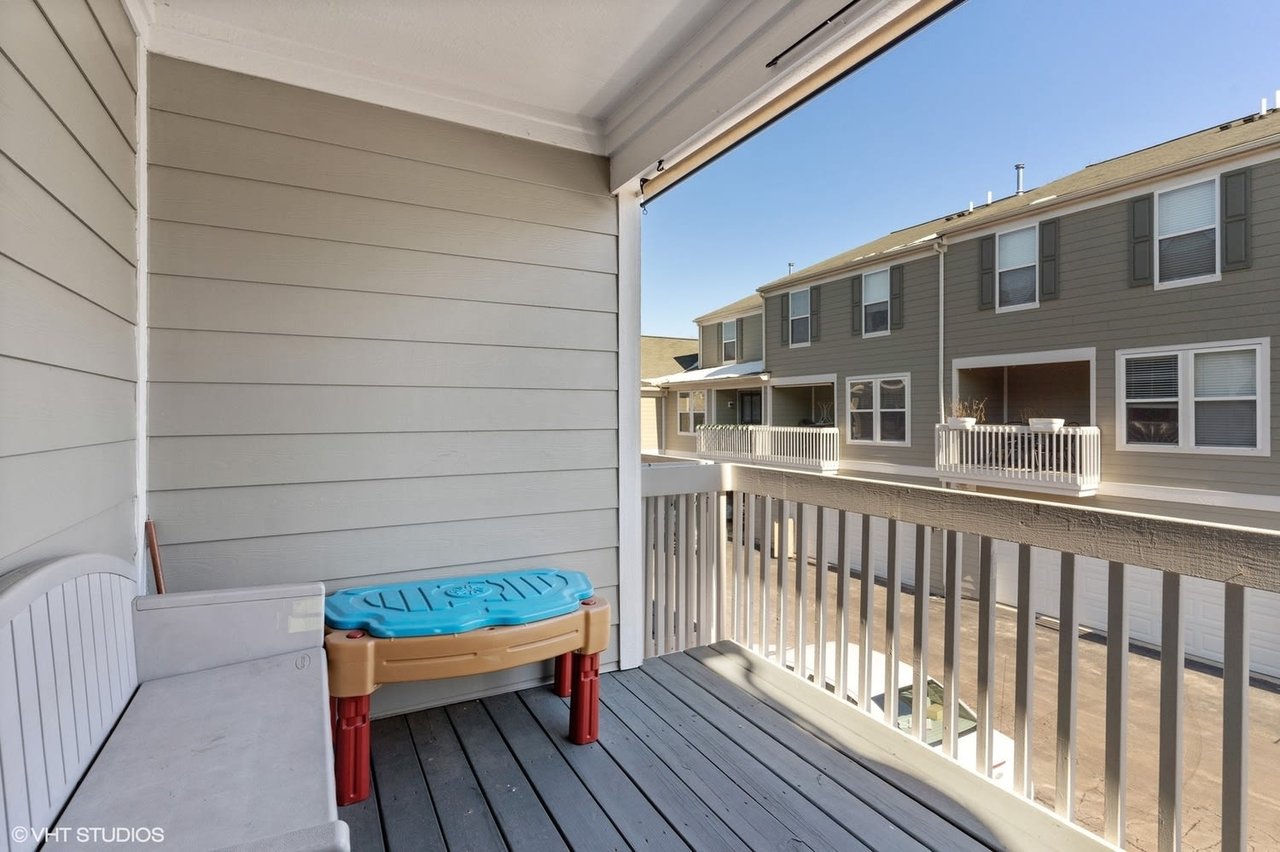
Covered balcony with gray decking, white railing, a bench, and a children's play table overlooking neighboring homes.
See all photos
Furnished living room with a gray sectional, dark coffee table, hardwood floors, and wide window.
Matt Mika

2447 Emily Ln

$214,900 2447 Emily Lane, Elgin, IL 60124

Come and check out this picture perfect, extra large home! With 4 bedrooms, open floor plan, updated throughout, this one needs nothing! There is new carpet and flooring throughout and freshly painted! There are 3 bedrooms, and two full bathrooms upstairs, including a large master bedroom, with walk-in closet and en suite. The lower level was finished into a 4th bed room, or would make an amazing home office! This is topped off with a 2.5 car attached garage in a beautiful secluded neighborhood just off Randall Rd and all it has to offer!

  • Pending
    Status
  • 2003
    Year Built
  • 1,980 Sq.Ft.
    Living Area

Features & Amenities

Area & Lot

  • Status: Pending
  • Living Space: 1,980 Sq.Ft.
  • MLS® ID: 11005511
  • Type: Townhouse
  • Year Built: 2003

Interior

  • Other Interior Features: Wood Laminate Floors, Walk-in Closet, Mud Room, Balcony, Oven/Range

Financial

  • Sales Price: $214,900

2447 Emily Ln

Work With Us

Father and son team Norbert and Matthew Mika are The Mika Group at Compass, a powerhouse real estate team known for combining innovative strategies with a proven track record of success. Contact us today!
Contact Us